
Member Features
Find Real Estate Bargain!
Full foreclosure details
Home value, equity and ownership info
Find homes priced below market
Get full access with a FREE Account
Already a member?
$543,906
Listing Price2beds
1baths
1,015sqft
8,712sqft lot
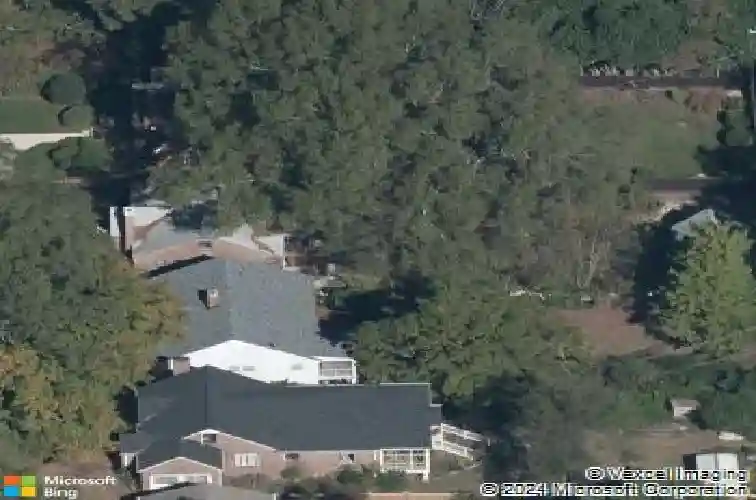
1414 Acadia St, Durham, NC 27701
Member Features
Find Real Estate Bargain!
Full foreclosure details
Home value, equity and ownership info
Find homes priced below market
Get full access with a FREE Account
Already a member?
For Sale
Off Market
Home type
Price / sqft
Year built
Home Details
There's charm, and then there's Duke Park red brick storybook tudor cottage charm. Nestled on the quiet street of Acadia, 1414 sits among Duke Park's best. Thoughtfully updated with an open floor plan, the historic charm oozes all around - original wood trim, beautiful hardwoods, exposed brick chimney, and the original oak mantle. The setting is immaculate - seasonal flowering ornamentals in the front with a tiered entry deck, and a back deck to boot overlooking a long fully fenced lot, towering oaks, and private alley access in the back. Two one car garages - one pull-in in the basement, and an oversized one-car garage off the alleyway with an unfinished loft. Plentiful basement storage. Duke Park is down the block, downtown a quick walk, and Ellerbe Creek Trail just west for your favorite two wheel transportation. Skip the egg hunt, the real find this Easter is 1414 Acadia Street.
Interior Details
1015
2
1
Has Heating:
Yes
Heating Type:
Yes
Has Cooling:
Yes
Cooling Type:
N/A
Has Fuel:
No
Fuel Type:
N/A
Has Basement:
No
Basement Type:
Basement (unspecified)
Has Flooring:
No
Flooring Type:
N/A
Has Fireplace:
Yes
Fireplace Type:
N/A
Property Details
8712
Yes
Yes
Type:
N/A
Location:
N/A
Status:
N/A
Number of Spaces:
N/A
N/A
N/A
N/A
N/A
N/A
N/A
N/A
Construction Details
Ranch
Brick Veneer
N/A
N/A
Asphalt
Tax History
Year
Amount
Land
Improvement
Percent Change
Assessment
2020
$3,543
$89,625
$195,249
--%
$284,874
0
$0
$90,225
$84,399
--%
$174,624
2018
$2,304
$54,135
$115,765
--%
$169,900
2017
$2,287
$54,135
$115,765
--%
$169,900
2016
$2,210
$54,135
$115,765
--%
$169,900
2014
$2,239
$45,184
$116,558
--%
$161,742
2013
$2,170
$45,184
$116,558
--%
$161,742
2012
$2,121
$45,184
$116,558
--%
$161,742

Average Home Price in 27701
Nearby Properties
Zip Code
Price
Bed
Bath
Sqft
Lot
Sold Date
$265,000
$265,000
2 Beds
1 Baths
979 Sqft
6,970 Lot (sqft)
Sold 08/14/2026
$384,249
$384,249
3 Beds
1 Baths
1,001 Sqft
13,068 Lot (sqft)
Sold 06/26/2026
$357,568
$357,568
3 Beds
1 Baths
956 Sqft
12,197 Lot (sqft)
Sold 06/01/2026
$358,275
$358,275
2 Beds
1 Baths
1,050 Sqft
5,663 Lot (sqft)
Sold 10/13/2026
$357,000
$357,000
2 Beds
1 Baths
981 Sqft
12,632 Lot (sqft)
Sold 10/27/2026
$349,500
$349,500
3 Beds
1 Baths
1,044 Sqft
8,276 Lot (sqft)
Sold 10/26/2026
$528,797
$528,797
2 Beds
1 Baths
1,062 Sqft
7,405 Lot (sqft)
Sold 10/26/2026
$230,526
$230,526
2 Beds
2 Baths
1,025 Sqft
10,890 Lot (sqft)
Sold 10/26/2026
$284,300
$284,300
2 Beds
1 Baths
895 Sqft
12,197 Lot (sqft)
Sold 10/26/2026
Calculators
Mortgage
Mortgage Calculator
Details for 1414 ACADIA ST
Property Debt
Foreclosure Contact Details
Similar Homes Nearby


Guides for Acadia St

The Durham, NC real estate market is showing dynamic trends, with fluctuations in property value and sold prices across the year and in neighboring cities. Local demand, economic factors, and community growth have created a complex market with growth potential, minimal distressed sales, and distinct opportunities for various buyer segments.



