Member Features
Find Real Estate Bargain!
Full foreclosure details
Home value, equity and ownership info
Find homes priced below market
Get full access with a FREE Account
Already a member?
$639,000
Listing Price--beds
3baths
2,597sqft
5,999sqft lot
5648 Acadia Dr, Chattanooga, TN 37415
Member Features
Find Real Estate Bargain!
Full foreclosure details
Home value, equity and ownership info
Find homes priced below market
Get full access with a FREE Account
Already a member?
For Sale
Home type
Price / sqft
Year built
Home Details
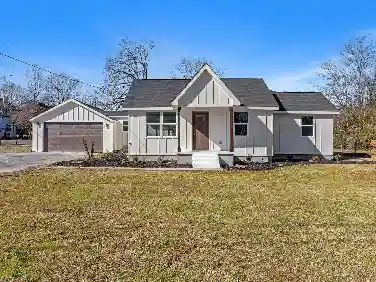
5648 Acadia Dr, Chattanooga, TN 37415 - Spacious 4-Bedroom Oxford Floor Plan Home in Painted Ridge (Assumable 3.75% VA Loan Available) Looking for a move-in-ready family home in Chattanooga with an open-concept layout, modern upgrades, and resort-style community amenities? This beautiful Oxford floor plan home at 5648 Acadia Dr in the popular Painted Ridge community delivers exactly that. Built in 2022, this approximately 2,597 sq ft single-family home offers 4 bedrooms, 3 bathrooms, and a thoughtful layout designed for everyday family living and easy entertaining. The wide 6-foot entry floods with natural light and opens into a seamless open-concept living room, dining area, and gourmet kitchen with a large island--perfect for holiday gatherings like Easter dinner, weekend brunches, or casual get-togethers. You'll Love the Primary suite on the main level with a generous walk-in closet, three additional bedrooms 2 down and 1 upstairs (including a large flexible bonus room ideal for a home office, playroom, or guest suite) tankless water heater, Nest thermostats, and heat pump with natural gas backup for reliable comfort year-round. Security: Ring doorbell camera plus two additional exterior cameras. Two-car garage and private covered back porch with a fenced backyard ready for play, pets, or outdoor relaxation. Just 12 minutes from downtown Chattanooga, this home sits in the heart of Painted Ridge--One of Chattanooga's newest pocket communities where Red Bank and Hixson meet.
Interior Details
2597
N/A
3
Has Heating:
Yes
Heating Type:
Central
Has Cooling:
Yes
Cooling Type:
Central
Has Fuel:
No
Fuel Type:
N/A
Has Basement:
No
Basement Type:
N/A
Has Flooring:
No
Flooring Type:
N/A
Has Fireplace:
Yes
Fireplace Type:
N/A
Property Details
5999
No
No
Type:
N/A
Location:
N/A
Status:
N/A
Number of Spaces:
N/A
N/A
N/A
N/A
N/A
N/A
N/A
N/A
Construction Details
N/A
Fiber Cement Siding (hardi-board/hardi-plank)
N/A
Gable/hip
Asphalt
Tax History
Year
Amount
Land
Improvement
Percent Change
Assessment

Average Home Price in 37415
Nearby Properties
Zip Code
Price
Bed
Bath
Sqft
Lot
Sold Date
$588,000
$588,000
4 Beds
3 Baths
2,338 Sqft
5,985 Lot (sqft)
Sold 10/26/2026
$795,000
4 Beds
4 Baths
2,800 Sqft
7,439 Lot (sqft)
Sold 10/27/2026
$662,346
-- Beds
2 Baths
2,613 Sqft
5,999 Lot (sqft)
Sold 10/26/2026
$645,000
$645,000
4 Beds
3 Baths
2,729 Sqft
7,322 Lot (sqft)
Sold 10/05/2026
$649,000
-- Beds
2 Baths
2,615 Sqft
6,007 Lot (sqft)
Sold 10/27/2026