
Member Features
Find Real Estate Bargain!
Full foreclosure details
Home value, equity and ownership info
Find homes priced below market
Get full access with a FREE Account
Already a member?
$470,000
Listing Price4beds
3baths
2,963sqft
5,900sqft lot
10423 Abrams Dr, Colorado Springs, CO 80925
Member Features
Find Real Estate Bargain!
Full foreclosure details
Home value, equity and ownership info
Find homes priced below market
Get full access with a FREE Account
Already a member?
For Sale
Pending
Home type
Price / sqft
Year built
Home Details
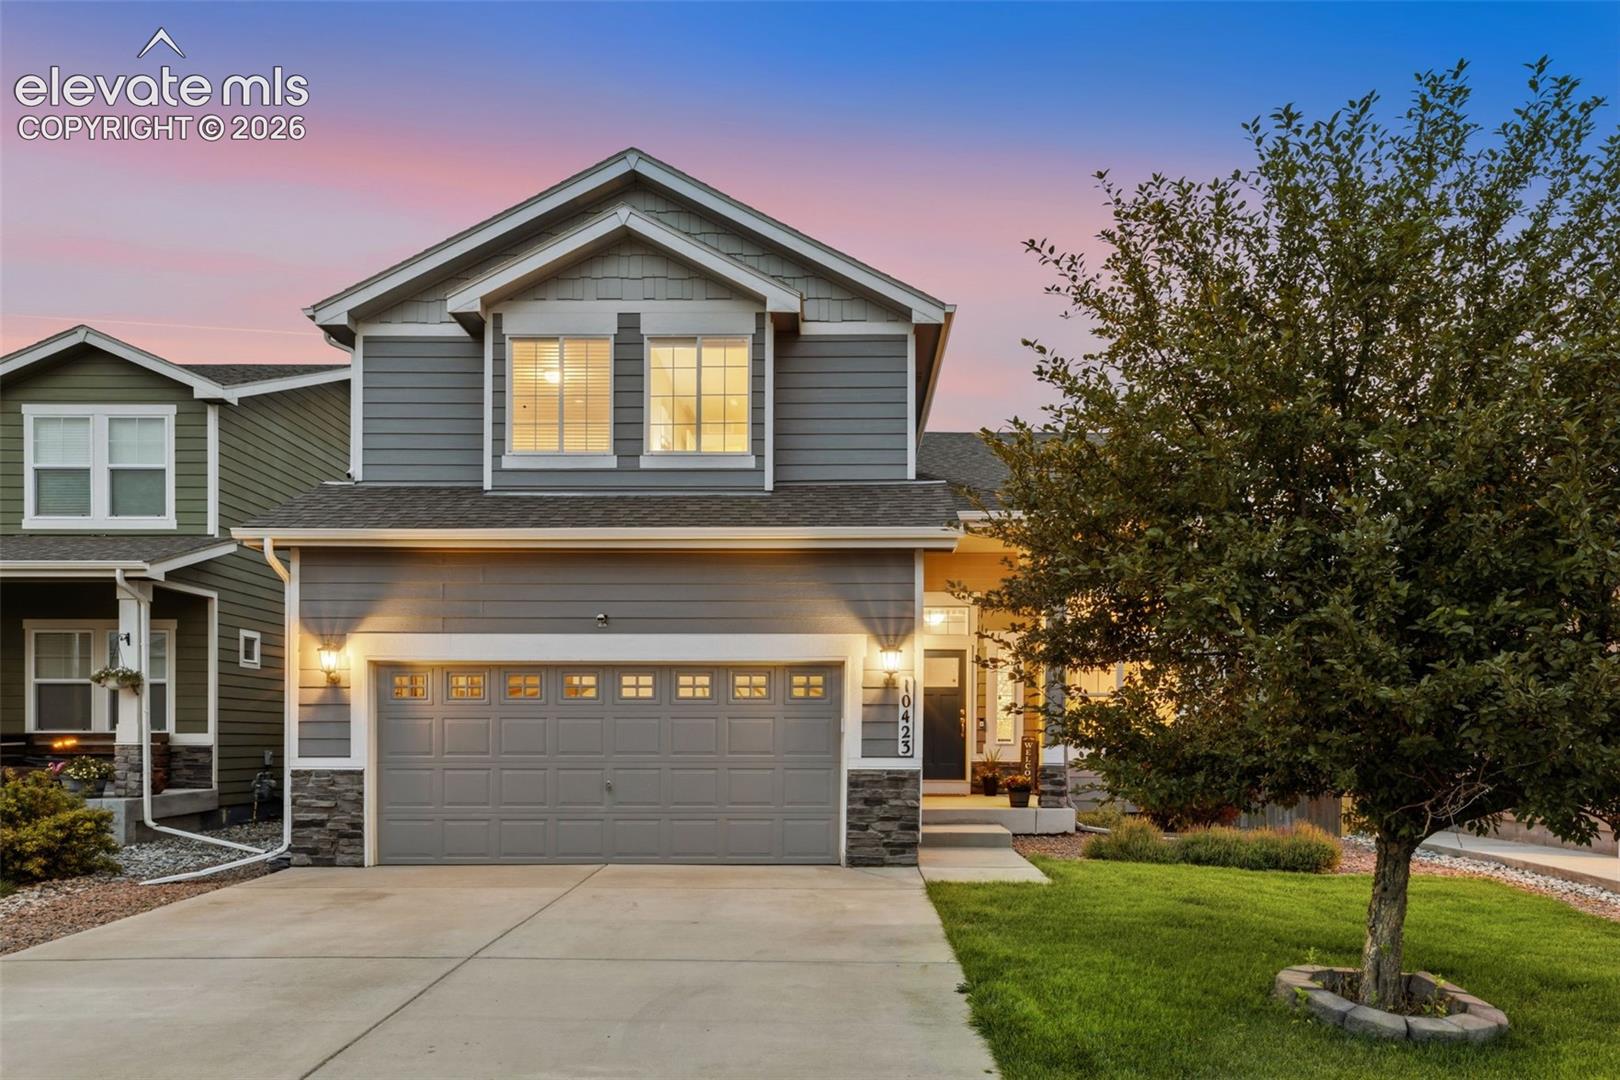
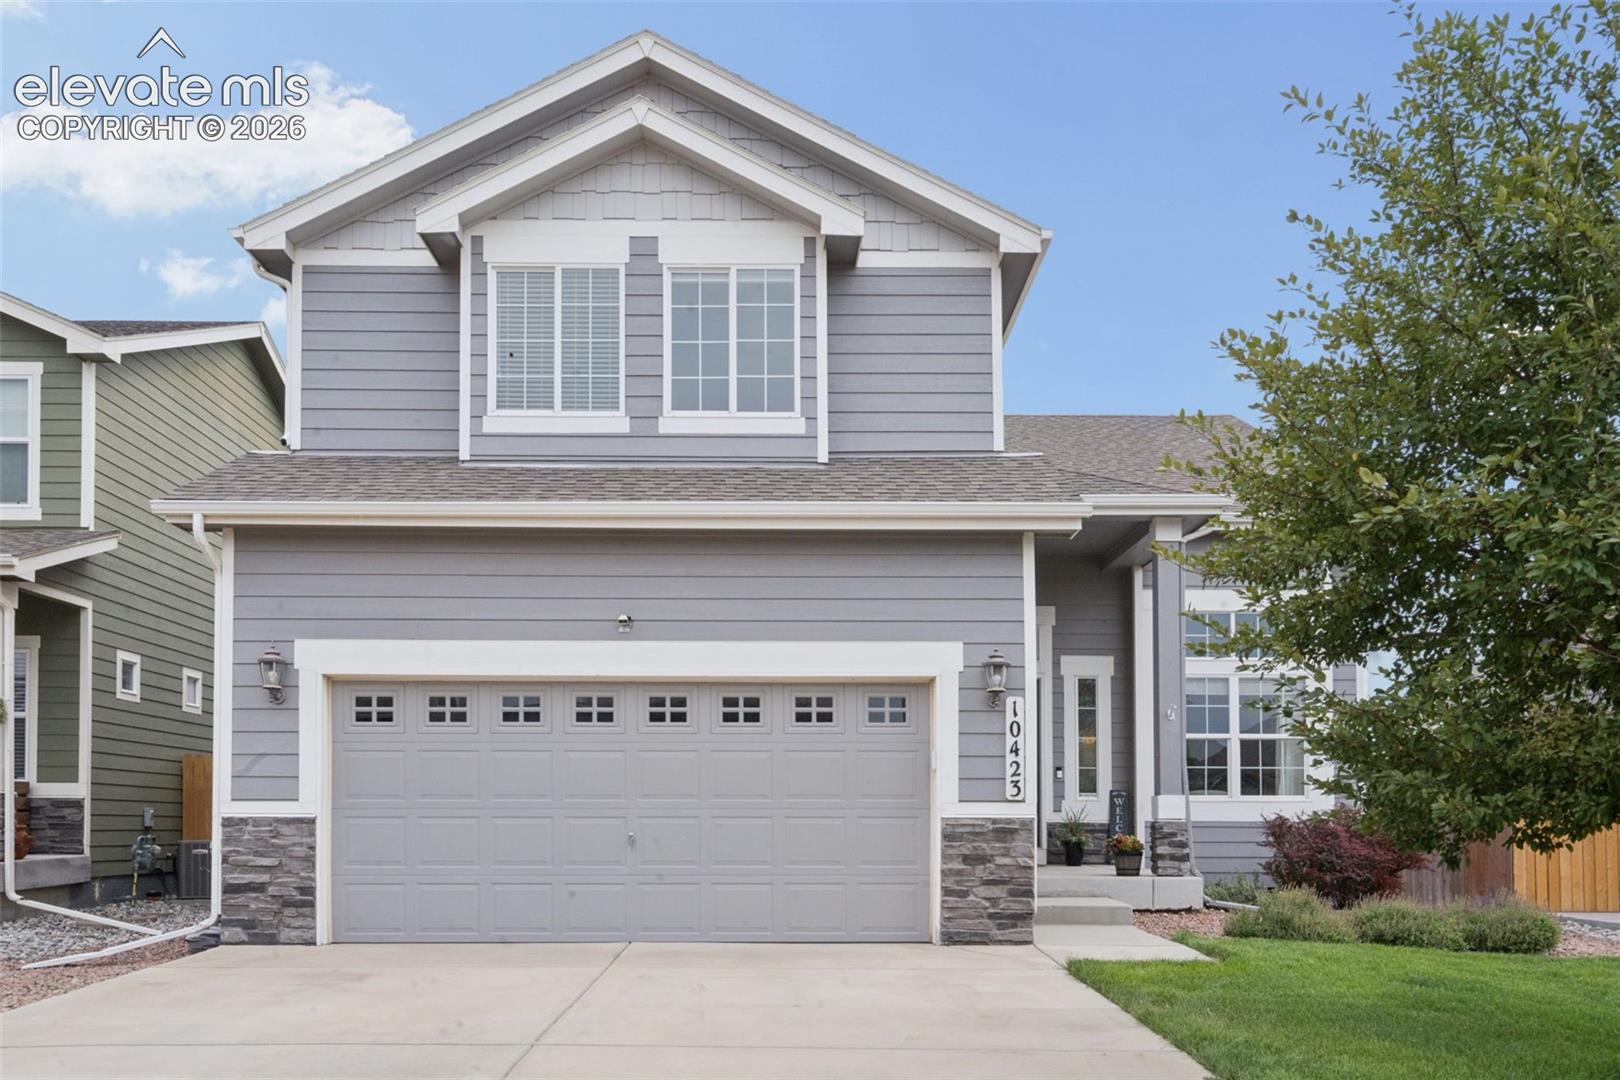
A mountain-view gazebo, lush lawn, and colorful flowers create an outdoor space that’s meant to be enjoyed. Inside, southern exposure fills the home with natural light, while multiple living spaces and a finished basement provide plenty of room to entertain, work, relax, or host guests. Rich hardwood floors run through the entry, kitchen, and dining areas, complemented by a Craftsman-style wood banister that adds warmth and character. The kitchen features granite countertops, stainless steel appliances, a designated pantry, and plenty of cabinet and counter space. Two separate living areas and formal dining on the main level give each space a purpose without sacrificing an open, connected feel. Upstairs, three bedrooms are conveniently located on the same level along with an airy loft. High ceilings and an overlook into the sitting room below make the loft a natural fit for a home office, study, or additional lounge. The primary suite offers a large walk-in closet and 5-piece bath with an oversized garden tub. The finished basement adds another dimension to the floorplan with a generous recreation room, additional bedroom, and full bath—ideal for guests, movie nights, hobbies, or simply having another place to spread out. Central air keeps the home comfortable through the summer, while the insulated garage adds year-round functionality. Outside, the fully landscaped and privacy-fenced backyard combines an established grass lawn with sunflowers and roses that bring color throu
Interior Details
2963
4
3
Has Heating:
Yes
Heating Type:
Forced Air With Air Conditioning
Has Cooling:
Yes
Cooling Type:
Central
Has Fuel:
No
Fuel Type:
N/A
Has Basement:
No
Basement Type:
Partial
Has Flooring:
No
Flooring Type:
N/A
Has Fireplace:
Yes
Fireplace Type:
N/A
Property Details
5900
Yes
Yes
Type:
Garage, Attached
Location:
N/A
Status:
N/A
Number of Spaces:
2
No
No
No
No
No
No
No
Construction Details
Multi-level
Frame Siding
N/A
Gable
Composition Shingle
Tax History
Year
Amount
Land
Improvement
Percent Change
Assessment
2019
$3,402
$4,330
$19,780
--%
$24,110
2019
$3,402
$4,330
$19,780
--%
$24,110
2018
$2,889
$4,360
$15,800
--%
$20,160
2017
$2,758
$4,360
$14,490
--%
$18,850
2016
$2,606
$4,380
$15,760
--%
$20,140
2014
$2,733
$4,290
$15,850
--%
$20,140
2013
$219
$4,290
$15,850
--%
$20,140

Average Home Price in 80925
Nearby Properties
Zip Code
Price
Bed
Bath
Sqft
Lot
Sold Date
$503,188
5 Beds
3.5 Baths
3,060 Sqft
5,712 Lot (sqft)
Sold 07/08/2026
$514,745
6 Beds
3.5 Baths
2,907 Sqft
5,720 Lot (sqft)
Sold 07/08/2026
$457,500
5 Beds
3.5 Baths
2,720 Sqft
7,567 Lot (sqft)
Sold 06/08/2026
$495,000
5 Beds
3.5 Baths
3,283 Sqft
8,799 Lot (sqft)
Sold 10/13/2026
$522,172
5 Beds
3.5 Baths
3,273 Sqft
7,189 Lot (sqft)
Sold 10/13/2026
$469,900
5 Beds
3 Baths
2,972 Sqft
8,454 Lot (sqft)
Sold 07/14/2026
$455,000
5 Beds
4 Baths
3,078 Sqft
7,071 Lot (sqft)
Sold 09/29/2026
$524,595
5 Beds
3.5 Baths
3,238 Sqft
7,000 Lot (sqft)
Sold 10/13/2026
$515,000
4 Beds
3 Baths
3,049 Sqft
5,726 Lot (sqft)
Sold 10/13/2026







