Member Features
Find Real Estate Bargain!
Full foreclosure details
Home value, equity and ownership info
Find homes priced below market
Get full access with a FREE Account
Already a member?
$500,000
Listing Price4beds
3baths
2,736sqft
9,148sqft lot
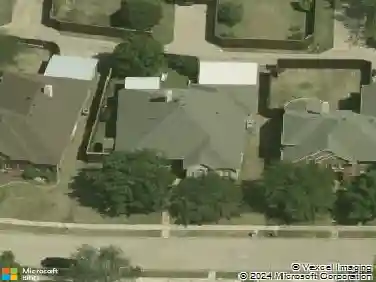
5705 Abingdon Dr, Richardson, TX 75082
Member Features
Find Real Estate Bargain!
Full foreclosure details
Home value, equity and ownership info
Find homes priced below market
Get full access with a FREE Account
Already a member?
For Sale
Off Market
Home type
Price / sqft
Year built
Home Details
You have to see this beautifully maintained 4-bedroom, 3-bath home offering a spacious, functional layout with an open-concept design and dedicated private office. At the heart of the home, a striking double-sided fireplace connects the main living spaces and creates a warm, inviting setting for everyday living and entertaining. With generous room sizes and a thoughtful floor plan, this home offers plenty of flexibility to make the spaces your own. Seller is willing to give concessions for buying down interest rate.nnOne of the biggest advantages is that many of the major-ticket improvements have already been completed, including 2 large walk-in closets in the primary and guest bedrooms, large enclosed backyard,3 full bathrooms - one serving the primary bedroom, one serving the guest bedroom, and one conveniently located for guests or company, sewer pipe update with PVC piping, new fence, new electric gate, 2 new AC units. Great neighbors. Foundation repairs with a lifetime warranty. Gemstone lighting, allowing the homeowner to display favorite holidays, occasions, and sports-team colors throughout the year. Roof replaced in 2019. Well-maintained home. Ceiling fans throughout the house.nnWith four bedrooms, three full baths, a private office and multiple living spaces, the layout provides room to work, entertain, host guests and enjoy everyday life comfortably. The open design keeps the main living areas connected while still offering defined spaces throughout the home.nnWell
Interior Details
2736
4
3
Has Heating:
Yes
Heating Type:
Central
Has Cooling:
Yes
Cooling Type:
Central
Has Fuel:
No
Fuel Type:
N/A
Has Basement:
No
Basement Type:
N/A
Has Flooring:
No
Flooring Type:
Ceramic Tile
Has Fireplace:
Yes
Fireplace Type:
N/A
Property Details
9148
No
No
Type:
Garage, Attached
Location:
N/A
Status:
N/A
Number of Spaces:
2
No
Yes
No
No
No
No
No
Construction Details
N/A
Brick
N/A
Hip
Composition Shingle
Tax History
Year
Amount
Land
Improvement
Percent Change
Assessment
2020
$7,616
$80,000
$265,764
--%
$345,764
2019
$7,543
$80,000
$260,000
--%
$340,000
2018
$7,777
$0
$0
--%
$334,367
2017
$7,101
$70,000
$233,970
--%
$303,970
2016
$6,575
$0
$0
--%
$279,362
2014
$5,790
$60,000
$181,263
--%
$241,263
2013
$5,362
$60,000
$162,595
--%
$222,595
2012
$5,476
$60,000
$154,547
--%
$214,547

Average Home Price in 75082