Member Features
Find Real Estate Bargain!
Full foreclosure details
Home value, equity and ownership info
Find homes priced below market
Get full access with a FREE Account
Already a member?
$4,700,000
Listing Price4beds
4baths
8,019sqft
63,598sqft lot
4544 S Abinadi Rd, Salt Lake City, UT 84124
Member Features
Find Real Estate Bargain!
Full foreclosure details
Home value, equity and ownership info
Find homes priced below market
Get full access with a FREE Account
Already a member?
For Sale
Off Market
Home type
Price / sqft
Year built
Home Details
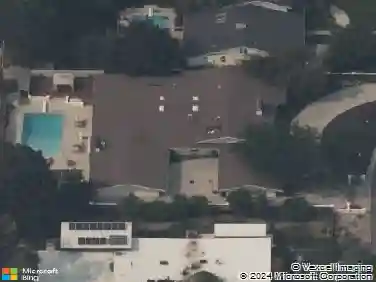
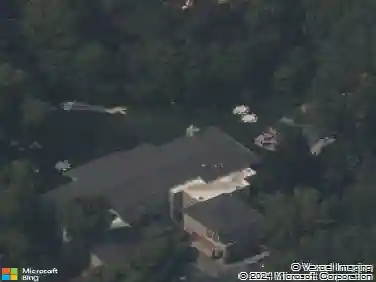
Welcome to this architectural masterpiece boasting over 8, 800 square feet of contemporary luxury living. As you step through the grand entrance, floor-to-ceiling glass walls immediately draw your gaze to the breathtaking, unobstructed views of Salt Lake City. Designed to blur the lines between indoor and outdoor living, every corner of this home is flooded with natural light, creating an ambiance of serenity and tranquility.This stunning residence features four spacious bedrooms, each offering a retreat-like atmosphere with panoramic vistas. Entertain guests effortlessly in the expansive living spaces, complete with sleek modern finishes and an open-concept layout that offers elevator access to all levels. Outside, a heated driveway leads to not one but five five-car garages, ensuring ample space for your vehicle collection. A luxurious main-floor master suite awaits, boasting unparalleled vistas and a private balcony overlooking the sprawling 1.46-acre lot. Enjoy resort-style living with a sparkling pool, perfect for lounging on warm summer days or hosting elegant gatherings against the backdrop of the mesmerizing scenery. Experience the epitome of contemporary elegance in this exceptional property, where every detail has been meticulously curated for the discerning homeowner.
Interior Details
8019
4
4
Has Heating:
Yes
Heating Type:
Central
Has Cooling:
Yes
Cooling Type:
Central
Has Fuel:
No
Fuel Type:
N/A
Has Basement:
No
Basement Type:
Partial
Has Flooring:
No
Flooring Type:
N/A
Has Fireplace:
Yes
Fireplace Type:
N/A
Property Details
63598
Yes
Yes
Type:
Driveway Concrete
Location:
N/A
Status:
N/A
Number of Spaces:
0
No
Yes
No
No
No
No
No
Construction Details
Contemporary
Stucco
N/A
N/A
Galvanized
Tax History
Year
Amount
Land
Improvement
Percent Change
Assessment
0
$0
$0
$0
--%
$1,173,827
2019
$11,728
$0
$0
--%
$801,147
2018
$11,090
$643,590
$681,700
--%
$1,325,290
2017
$10,684
$643,590
$694,300
--%
$1,337,890
2016
$9,533
$643,590
$561,500
--%
$1,205,090
2014
$11,057
$0
$0
--%
$1,279,890
2013
$10,992
$0
$0
--%
$1,227,490
2012
$7,129
$0
$0
--%
$1,217,090

Average Home Price in 84124
Calculators
Mortgage
Mortgage Calculator
Details for 4544 S ABINADI RD
Property Debt
Foreclosure Contact Details
Similar Homes Nearby

Guides for Abinadi Rd

The Salt Lake City real estate market is experiencing significant shifts, as average property values have dropped citywide. However, neighbourhood trends vary, with West Valley City seeing a slight rise in property values, while others like North Salt Lake show a decline. This fluctuation highlights the importance of localized analysis in real estate investment.