Member Features
Find Real Estate Bargain!
Full foreclosure details
Home value, equity and ownership info
Find homes priced below market
Get full access with a FREE Account
Already a member?
$485,000
Listing Price4beds
3baths
2,319sqft
6,098sqft lot
284 N Aberdeenshire Dr, Saint Johns, FL 32259
Member Features
Find Real Estate Bargain!
Full foreclosure details
Home value, equity and ownership info
Find homes priced below market
Get full access with a FREE Account
Already a member?
For Sale
Off Market
Home type
Price / sqft
Year built
Home Details

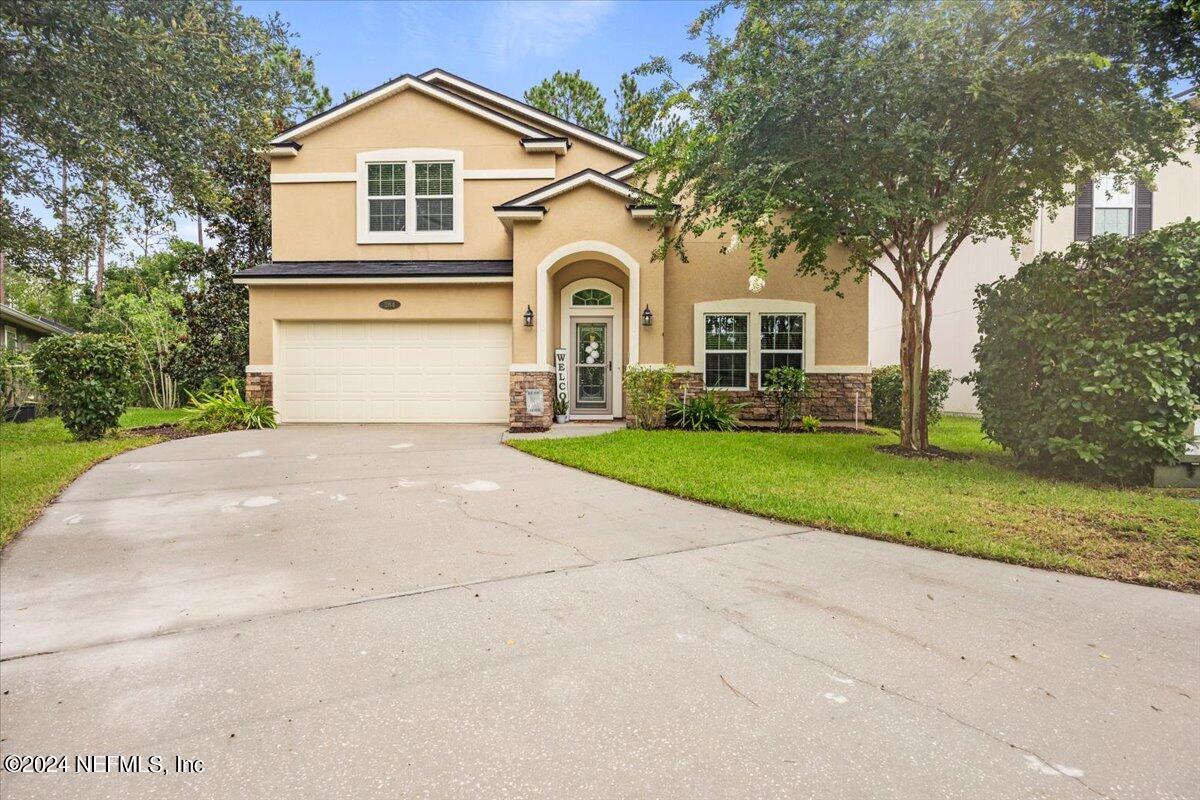
Welcome home to this MOVE-IN ready home located in the highly sought community of Aberdeen in St. Johns County. Nestled on a cul-de-sac that backs up to a preserve, this property offers the perfect blend of tranquility and privacy. Upon entering the home, you will be greeted by a beautiful wrought iron staircase, tile flooring and freshly painted, white interior walls providing a crisp and clean canvas for your personal style. The heart of the home is impressive with a large, open space and vaulted ceilings. nThe living room, kitchen, and breakfast nook, make it perfect for entertaining guests. The kitchen is a chefs delight, featuring 42 cabinets adorned with crown molding, sleek Corian countertops, stainless steel appliances, built-in double ovens, recessed lighting, pendant lights and a large pantry with double doors. The French doors lead to the screened-in lanai which is an ideal spot for outdoor relaxation and entertainment while enjoying the natural beauty of the preserve. The owners suite, located on the first floor, is a true retreat with its spacious layout, garden tub, separate walk-in shower, and large walk-in closet. Upstairs, youll find a versatile loft space, perfect for a home office, playroom, or additional living area. In addition, there are three spacious guest rooms and a full-size guest bathroom with a linen closet. New carpet was added to make this home complete. Aberdeens resort-style amenities cater to an active lifestyle, including a state-of-the-art
Interior Details
2319
4
3
Has Heating:
Yes
Heating Type:
Forced Air With Air Conditioning
Has Cooling:
Yes
Cooling Type:
Central
Has Fuel:
No
Fuel Type:
N/A
Has Basement:
No
Basement Type:
N/A
Has Flooring:
No
Flooring Type:
Carpet
Has Fireplace:
Yes
Fireplace Type:
N/A
Property Details
6098
No
No
Type:
Garage, Attached
Location:
N/A
Status:
N/A
Number of Spaces:
2
No
No
No
No
Yes
No
No
Construction Details
N/A
Stucco
N/A
Gable/hip
Composition Shingle
Tax History
Year
Amount
Land
Improvement
Percent Change
Assessment
2020
$4,024
$0
$0
--%
$191,650
2019
$4,249
$0
$0
--%
$187,341
2018
$4,092
$0
$0
--%
$183,848
2017
$4,081
$0
$0
--%
$180,067
2016
$4,079
$0
$0
--%
$176,363
2014
$4,118
$0
$0
--%
$173,747
2013
$4,070
$0
$0
--%
$171,179
2012
$2,269
$0
$0
--%
$27,500

Average Home Price in 32259
Nearby Properties
Zip Code
Price
Bed
Bath
Sqft
Lot
Sold Date
$440,805
4 Beds
2 Baths
2,134 Sqft
20,473 Lot (sqft)
Sold 10/07/2026
$--
5 Beds
2.5 Baths
2,326 Sqft
6,534 Lot (sqft)
Sold 09/03/2026
$569,787
4 Beds
2 Baths
2,075 Sqft
21,780 Lot (sqft)
Sold 09/03/2026
$453,474
4 Beds
2 Baths
2,301 Sqft
12,632 Lot (sqft)
Sold 07/01/2026
$405,480
3 Beds
2 Baths
1,979 Sqft
6,969 Lot (sqft)
Sold 06/12/2026
$420,099
4 Beds
3 Baths
2,212 Sqft
11,325 Lot (sqft)
Sold 05/01/2026
$525,000
4 Beds
2 Baths
2,486 Sqft
15,246 Lot (sqft)
Sold 10/05/2026
$570,000
4 Beds
2 Baths
2,275 Sqft
21,780 Lot (sqft)
Sold 10/06/2026
$485,000
4 Beds
3 Baths
2,319 Sqft
6,098 Lot (sqft)
Sold 09/29/2026