Member Features
Find Real Estate Bargain!
Full foreclosure details
Home value, equity and ownership info
Find homes priced below market
Get full access with a FREE Account
Already a member?
$1,564,900
Listing Price--beds
--baths
2,264sqft
2,284sqft lot
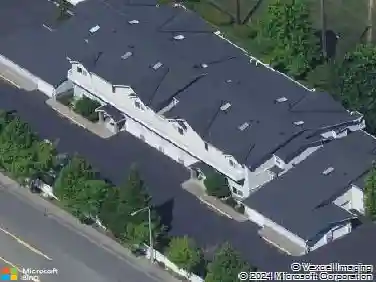
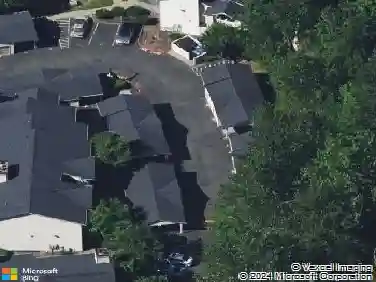
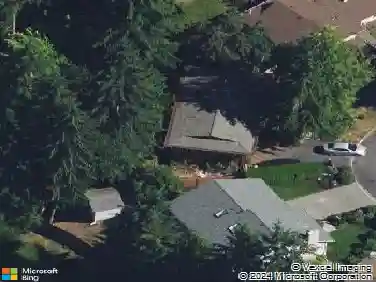
4124 Aberdeen Way Ne, Renton, WA 98056
Member Features
Find Real Estate Bargain!
Full foreclosure details
Home value, equity and ownership info
Find homes priced below market
Get full access with a FREE Account
Already a member?
For Sale
Pending
Off Market
Home type
Price / sqft
Year built
Home Details
Experience the feeling of a modern treehouse retreat in the Malcolm at Lakeview Terrace-nestled among trees on the Newcastle border between Bellevue and Renton. This 2,264 SF home offers 3 bedrooms and 2.5 baths, blending contemporary design, natural light, and low-maintenance living in a highly connected Eastside location. Expansive windows and clean lines create a bright, airy feel with strong indoor-outdoor connection. The open-concept main level features a spacious great room, dining area, and designer kitchen with a large island and walk-in pantry. A covered deck extends living outdoors-perfect for relaxing or entertaining. Upstairs, all three bedrooms are thoughtfully grouped, including a spacious primary suite with walk-in closet, private bath, and covered deck. Secondary bedrooms offer direct access to the rear patio, enhancing flexibility and connection to the outdoors. Minutes from Bellevue, downtown Renton, Lake Washington, trails, shopping, dining, and major employers, Lakeview Terrace offers a rare opportunity to enjoy elevated Pacific Northwest living without sacrificing convenience. Buyers Broker must accompany/register Buyer at first visit.
Interior Details
2264
N/A
N/A
Has Heating:
No
Heating Type:
N/A
Has Cooling:
No
Cooling Type:
N/A
Has Fuel:
No
Fuel Type:
N/A
Has Basement:
No
Basement Type:
N/A
Has Flooring:
No
Flooring Type:
N/A
Has Fireplace:
Yes
Fireplace Type:
N/A
Property Details
2284
Yes
Yes
Type:
N/A
Location:
N/A
Status:
N/A
Number of Spaces:
N/A
N/A
N/A
N/A
N/A
N/A
N/A
N/A
Construction Details
N/A
N/A
N/A
N/A
N/A
Tax History
Year
Amount
Land
Improvement
Percent Change
Assessment

Average Home Price in 98056
Nearby Properties
Zip Code
Price
Bed
Bath
Sqft
Lot
Sold Date
$1,439,606
$1,439,606
5 Beds
2.5 Baths
2,460 Sqft
3,600 Lot (sqft)
Sold 09/01/2026
$1,439,606
$1,439,606
5 Beds
2.5 Baths
2,460 Sqft
3,600 Lot (sqft)
Sold 09/01/2026
$1,149,666
$1,149,666
3 Beds
2.5 Baths
1,970 Sqft
9,655 Lot (sqft)
Sold 07/07/2026
$1,429,585
$1,429,585
5 Beds
2.5 Baths
2,460 Sqft
3,600 Lot (sqft)
Sold 06/26/2026
$1,459,598
$1,459,598
5 Beds
2.5 Baths
2,460 Sqft
3,600 Lot (sqft)
Sold 06/10/2026
$1,198,184
$1,198,184
4 Beds
2.5 Baths
2,330 Sqft
5,708 Lot (sqft)
Sold 06/01/2026
$927,231
$927,231
4 Beds
1.75 Baths
2,240 Sqft
10,000 Lot (sqft)
Sold 05/22/2026
$1,534,995
$1,534,995
5 Beds
3 Baths
2,460 Sqft
3,600 Lot (sqft)
Sold 10/26/2026
$1,224,990
$1,224,990
4 Beds
4 Baths
2,390 Sqft
2,175 Lot (sqft)
Sold 10/26/2026