Member Features
Find Real Estate Bargain!
Full foreclosure details
Home value, equity and ownership info
Find homes priced below market
Get full access with a FREE Account
Already a member?
$601,397
Listing Price3beds
2.5baths
1,717sqft
2,232sqft lot
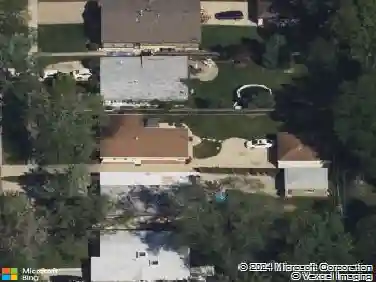
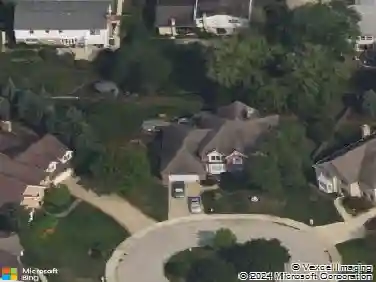
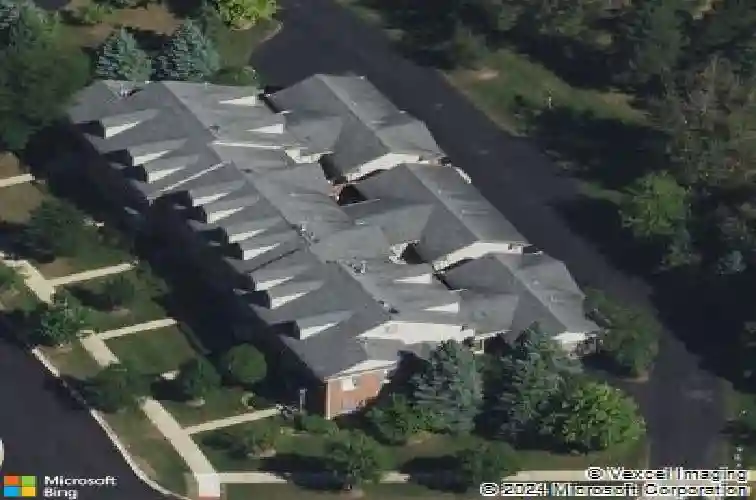
1838 Aberdeen Dr, Glenview, IL 60025
Member Features
Find Real Estate Bargain!
Full foreclosure details
Home value, equity and ownership info
Find homes priced below market
Get full access with a FREE Account
Already a member?
For Sale
Off Market
Home type
Price / sqft
Year built
Home Details
Rarely available and beautifully maintained, this 2-bedroom plus, 2.1-bath townhouse offers a bright, open floor plan with timeless appeal. Hardwood floors, custom plantation shutters, and large windows overlook open green space, filling the home with natural light. The kitchen features stainless steel appliances and opens to an inviting eating area and family room with sliding doors to a private patio-perfect for entertaining. Upstairs, the spacious primary suite includes a walk-in closet, en-suite bath, and a separate sitting room or office. A second bedroom and full bath complete the level. The finished lower level provides flexible space for a recreation room, office, or guest area. Additional highlights include a 2-car attached garage, first-floor laundry, and a convenient powder room. Enjoy life in desirable Heatherfield-a wonderful walking community with paths that weave throughout and connect to nearby Techny Preserve, where you can watch the seasons change. Convenient to shops, restaurants, Metra, and all that Glenview's North Shore has to offer.
Interior Details
1717
3
2.5
Has Heating:
Yes
Heating Type:
Yes
Has Cooling:
Yes
Cooling Type:
Central
Has Fuel:
No
Fuel Type:
N/A
Has Basement:
No
Basement Type:
Unfinished
Has Flooring:
No
Flooring Type:
N/A
Has Fireplace:
Yes
Fireplace Type:
N/A
Property Details
2232
No
No
Type:
Garage, Attached
Location:
N/A
Status:
N/A
Number of Spaces:
2
N/A
N/A
N/A
N/A
N/A
N/A
N/A
Construction Details
Modern
Brick/stone (brick And/or Stone)
N/A
N/A
Asphalt
Tax History
Year
Amount
Land
Improvement
Percent Change
Assessment
2018
$9,127
$2,343
$40,779
--%
$43,122
2017
$9,896
$2,343
$45,242
--%
$47,585
2016
$10,065
$2,343
$45,242
--%
$47,585
2015
$4,857
$1,897
$36,345
--%
$38,242
2014
$4,669
$1,897
$36,345
--%
$38,242
2012
$4,035
$2,120
$34,848
--%
$36,968
2011
$3,772
$2,120
$34,848
--%
$36,968

Average Home Price in 60025
Nearby Properties
Zip Code
Price
Bed
Bath
Sqft
Lot
Sold Date
$685,000
$685,000
3 Beds
2.5 Baths
1,930 Sqft
3,255 Lot (sqft)
Sold 10/14/2026
$601,397
$601,397
3 Beds
2.5 Baths
1,717 Sqft
2,232 Lot (sqft)
Sold 10/13/2026
$624,502
$624,502
3 Beds
2.5 Baths
1,717 Sqft
2,232 Lot (sqft)
Sold 10/13/2026