
Member Features
Find Real Estate Bargain!
Full foreclosure details
Home value, equity and ownership info
Find homes priced below market
Get full access with a FREE Account
Already a member?
$686,000
Listing Price4beds
3baths
3,479sqft
32,517sqft lot
3419 Abby Ln, Newcastle, OK 73065
Member Features
Find Real Estate Bargain!
Full foreclosure details
Home value, equity and ownership info
Find homes priced below market
Get full access with a FREE Account
Already a member?
For Sale
Home type
Price / sqft
Year built
Home Details
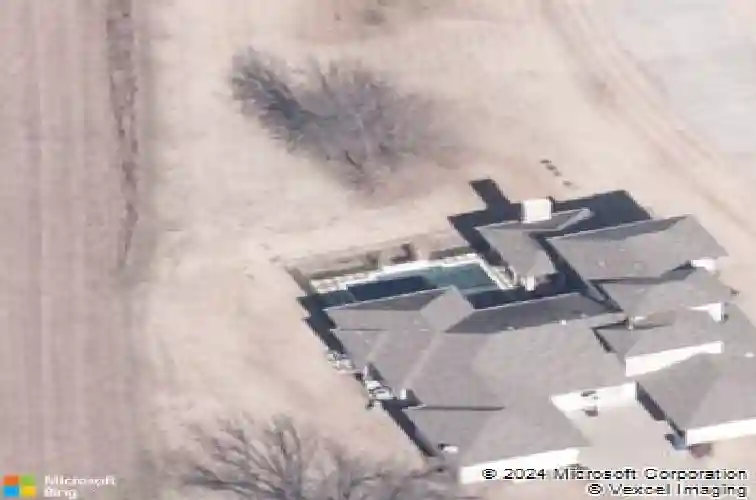
Dream Backyard & Flexible Layout in Country Club Estates Newcastle Schools!nnSet on a quiet cul-de-sac with no rear neighbors and open acreage views, this custom-built home offers the perfect blend of privacy, space, and everyday luxury in the highly sought-after Country Club Estates community.nnThe flexible split floor plan is ideal for multi-generational living or long-term guests. The spacious main-floor primary suite is privately situated and features a soaking tub, step-in shower, dual vanities, and a large walk-in closet. Upstairs, two bedrooms share a Jack-and-Jill bathroom with private entrances and individual vanities, while a fourth bedroom includes its own en-suite bathideal for guests or separate living quarters. A dedicated home office is also located on the main floor, providing a quiet space for work or study.nnThe open-concept kitchen and living area are designed for connection and comfort, with stainless steel built-ins, double refrigerators, granite countertops, and plenty of room to host.nnOutside, enjoy a resort-style backyard featuring a heated gunite pool with spa, tanning ledge, water feature, built-in grill and cooler, and an outdoor fireplaceperfect for year-round entertaining.nnAdditional features include a brand-new roof and gutters (2024), two HVAC systems, dual 80-gallon water heaters with instant hot water, water softener and purifier, whole-home generator, and in-ground storm shelter.nnCountry Club Estates offers a stocked fishing pond, strong c
Interior Details
3479
4
3
Has Heating:
Yes
Heating Type:
Central
Has Cooling:
Yes
Cooling Type:
Central
Has Fuel:
No
Fuel Type:
N/A
Has Basement:
No
Basement Type:
N/A
Has Flooring:
No
Flooring Type:
N/A
Has Fireplace:
Yes
Fireplace Type:
N/A
Property Details
32517
No
No
Type:
Carport (unspecified)
Location:
N/A
Status:
N/A
Number of Spaces:
2
No
No
No
No
No
No
No
Construction Details
Traditional/old
Brick Veneer
N/A
Hip
Composition Shingle
Tax History
Year
Amount
Land
Improvement
Percent Change
Assessment
2020
$7,056
$5,500
$53,511
--%
$59,011
2020
$7,056
$7,145
$50,725
--%
$57,870
2019
$7,021
$6,992
$49,192
--%
$56,184
2017
$6,523
$7,537
$47,011
--%
$54,548
2016
$6,330
$5,775
$47,184
--%
$52,959

Average Home Price in 73065
Nearby Properties
Zip Code
Price
Bed
Bath
Sqft
Lot
Sold Date
$559,000
$559,000
5 Beds
3 Baths
3,006 Sqft
23,266 Lot (sqft)
Sold 10/03/2026
$577,562
$577,562
4 Beds
3 Baths
3,048 Sqft
29,763 Lot (sqft)
Sold 08/25/2026
$1,395,000
$1,395,000
4 Beds
3 Baths
3,765 Sqft
804,553 Lot (sqft)
Sold 07/31/2026
$577,650
$577,650
4 Beds
3 Baths
3,174 Sqft
23,950 Lot (sqft)
Sold 10/13/2026
$686,000
$686,000
4 Beds
3 Baths
3,479 Sqft
32,517 Lot (sqft)
Sold 10/13/2026
$625,000
$625,000
3 Beds
4 Baths
3,050 Sqft
23,059 Lot (sqft)
Sold 10/13/2026
$850,000
$850,000
5 Beds
4 Baths
3,777 Sqft
23,959 Lot (sqft)
Sold 10/18/2026




