
Member Features
Find Real Estate Bargain!
Full foreclosure details
Home value, equity and ownership info
Find homes priced below market
Get full access with a FREE Account
Already a member?
$824,900
Listing Price5beds
5baths
4,710sqft
36,266sqft lot
2226 Abbott Dr, Buford, GA 30519
Member Features
Find Real Estate Bargain!
Full foreclosure details
Home value, equity and ownership info
Find homes priced below market
Get full access with a FREE Account
Already a member?
For Sale
Off Market
Home type
Price / sqft
Year built
Home Details

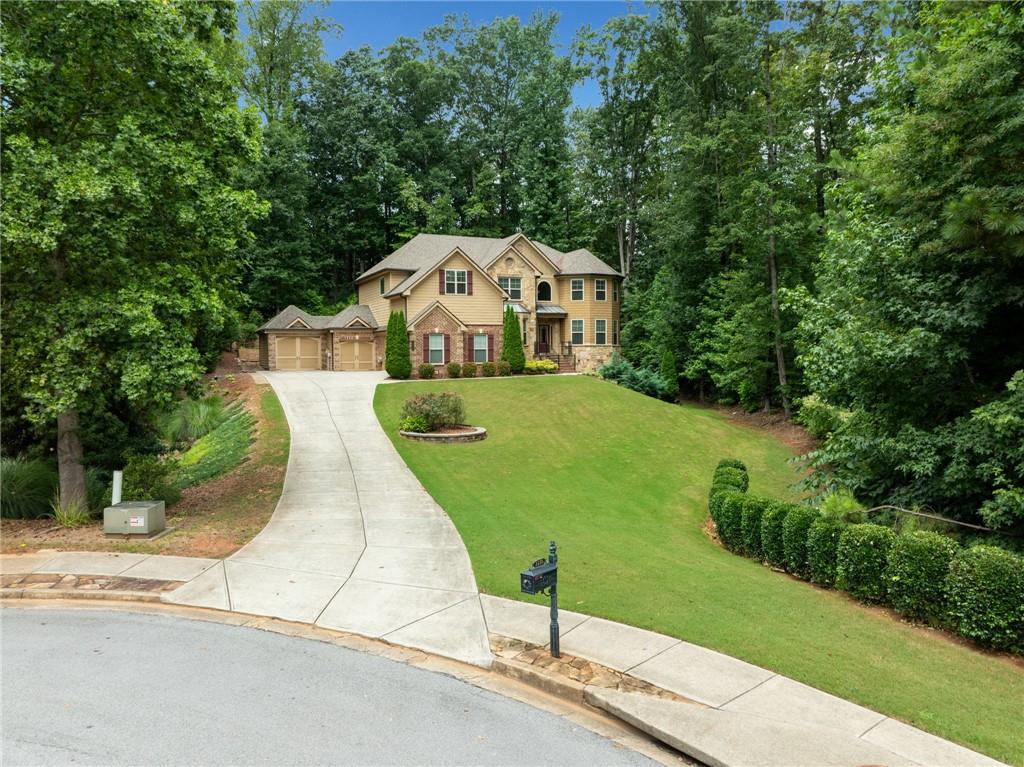
Welcome to 2226 Abbott Drive, a stunning residence nestled on an almost acre cut-de-sac lot in the heart of Buford, GA. This meticulously maintained home offers a blend of elegance and comfort, perfect for modern living. Step inside to find a thoughtfully designed layout featuring 5 bedrooms and 4 full bathrooms. The open-concept living area is perfect for entertaining, with plenty of natural light, hardwood floors, and high ceilings. The modern kitchen is a chef's dream, featuring custom cabinetry, oversized Walnut island, Cambria quartz countertops and brand new stainless steel appliances. Retreat to the luxurious primary suite, complete with a walk-in closet and a spa-like ensuite bathroom featuring a soaking tub, separate shower, and dual vanities. This home also includes a cozy family room with a fireplace, a formal dining area, a laundry room, and a four-car garage. The basement, while mostly unfinished, features a bar and half bath - an awesome space for hanging out!
Interior Details
4710
5
5
Has Heating:
Yes
Heating Type:
Forced Air With Air Conditioning
Has Cooling:
Yes
Cooling Type:
Central
Has Fuel:
No
Fuel Type:
N/A
Has Basement:
No
Basement Type:
Partial
Has Flooring:
No
Flooring Type:
N/A
Has Fireplace:
Yes
Fireplace Type:
N/A
Property Details
36266
No
No
Type:
Garage, Attached
Location:
N/A
Status:
N/A
Number of Spaces:
4
No
No
No
No
Yes
No
No
Construction Details
Conventional
Wood Siding
N/A
Gable/hip
Composition Shingle
Tax History
Year
Amount
Land
Improvement
Percent Change
Assessment
0
$0
$38,720
$159,800
--%
$198,520
2019
$2,378
$34,000
$161,800
--%
$195,800
2017
$2,264
$34,000
$161,800
--%
$195,800
2017
$2,264
$26,400
$125,200
--%
$151,600
2016
$5,973
$26,400
$136,560
--%
$162,960
2014
$490
$12,800
$0
--%
$12,800
2013
$756
$23,760
$0
--%
$23,760
2012
$832
$23,760
$0
--%
$23,760

Average Home Price in 30519
Nearby Properties
Zip Code
Price
Bed
Bath
Sqft
Lot
Sold Date
$758,382
5 Beds
4.5 Baths
4,707 Sqft
50,094 Lot (sqft)
Sold 10/06/2026
$824,900
$824,900
5 Beds
5 Baths
4,710 Sqft
36,266 Lot (sqft)
Sold 09/29/2026
$935,511
5 Beds
5 Baths
5,350 Sqft
54,119 Lot (sqft)
Sold 10/05/2026
$989,000
6 Beds
6 Baths
5,044 Sqft
36,543 Lot (sqft)
Sold 09/29/2026