Member Features
Find Real Estate Bargain!
Full foreclosure details
Home value, equity and ownership info
Find homes priced below market
Get full access with a FREE Account
Already a member?
$374,000
Listing Price3beds
2baths
1,128sqft
11,326sqft lot
8224 Abbott Ave S, Minneapolis, MN 55431
Member Features
Find Real Estate Bargain!
Full foreclosure details
Home value, equity and ownership info
Find homes priced below market
Get full access with a FREE Account
Already a member?
For Sale
Off Market
Home type
Price / sqft
Year built
Home Details
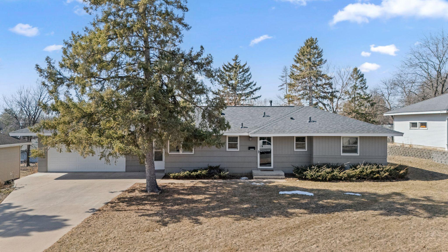
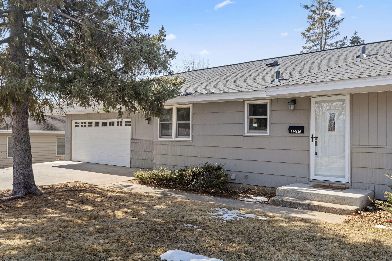
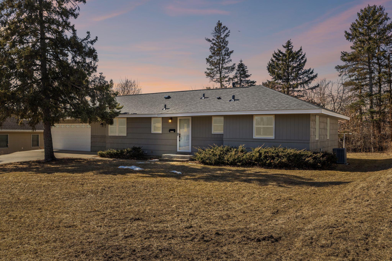
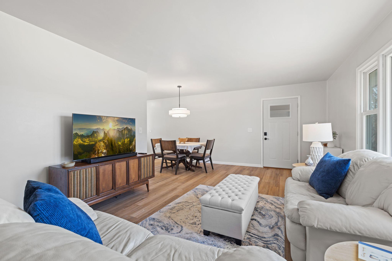
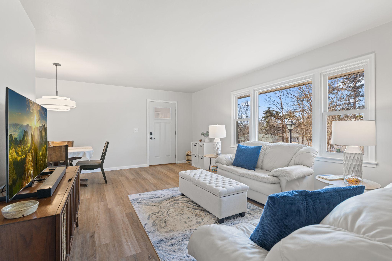
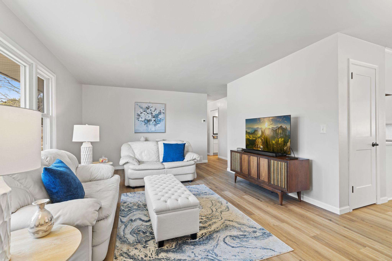
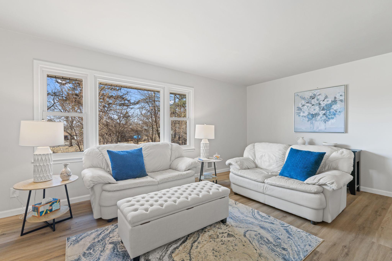
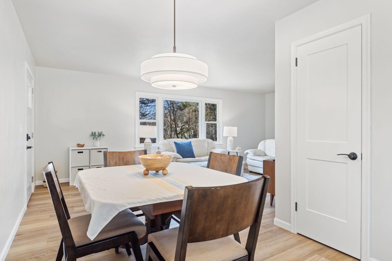
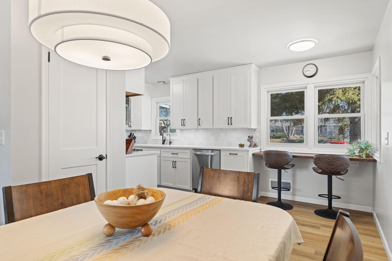
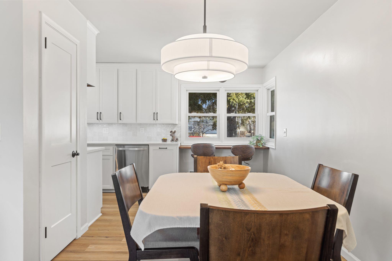
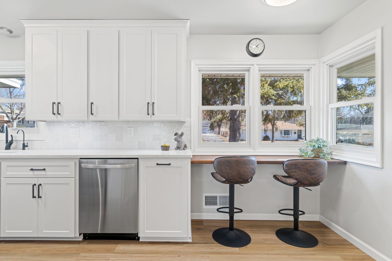
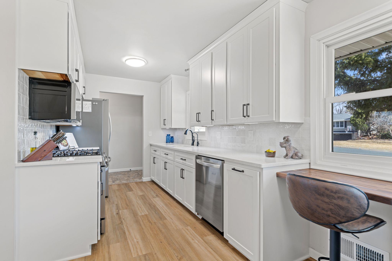
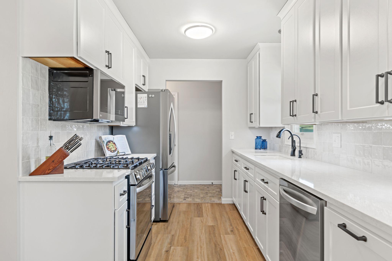
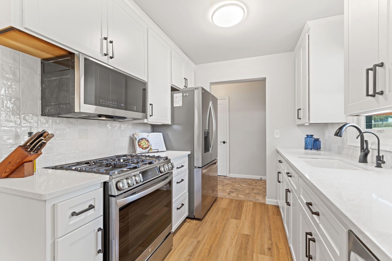
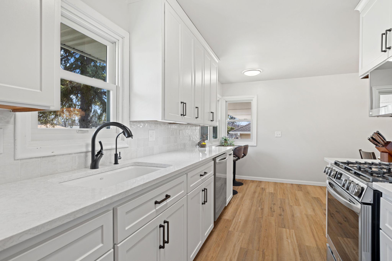
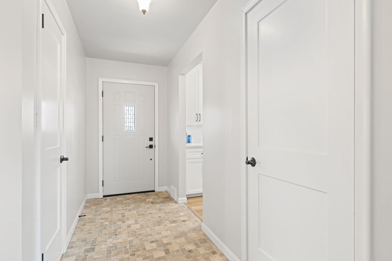
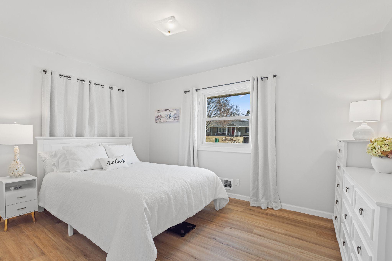
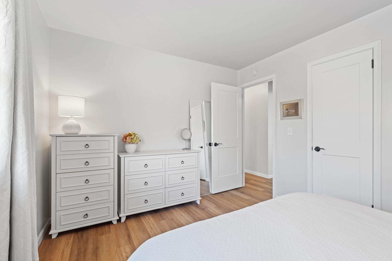
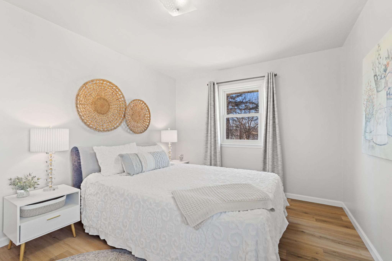
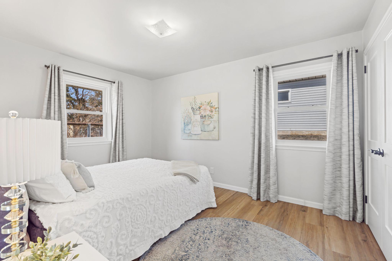
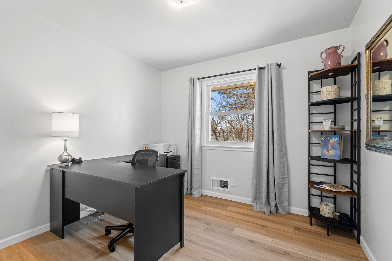
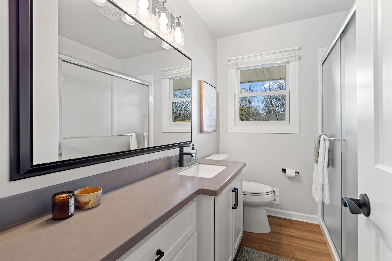
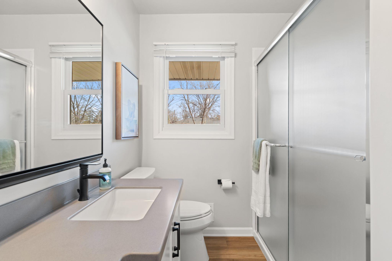
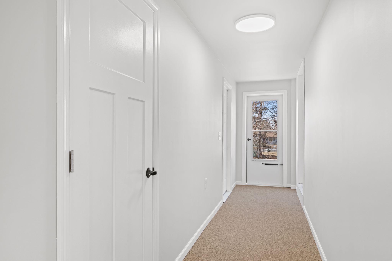
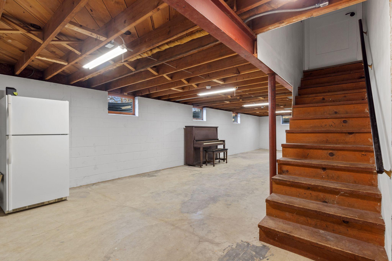
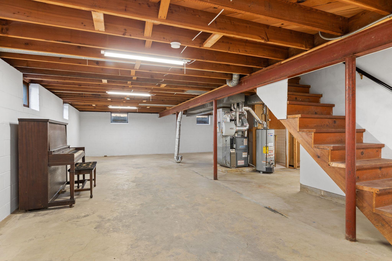
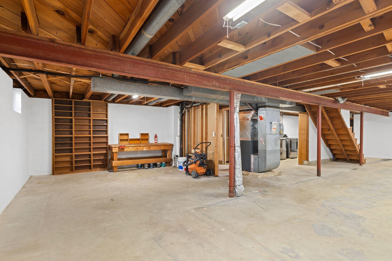
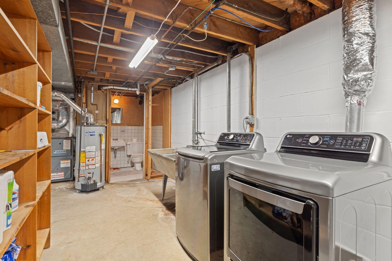
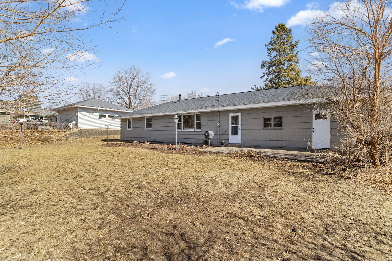
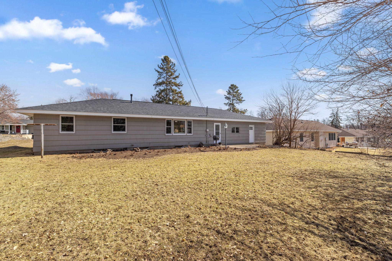
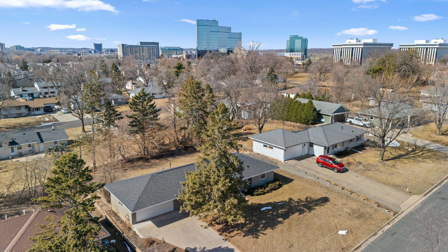
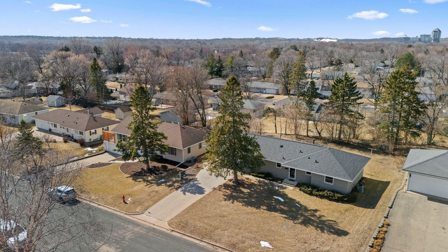
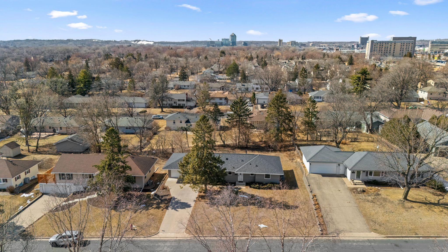
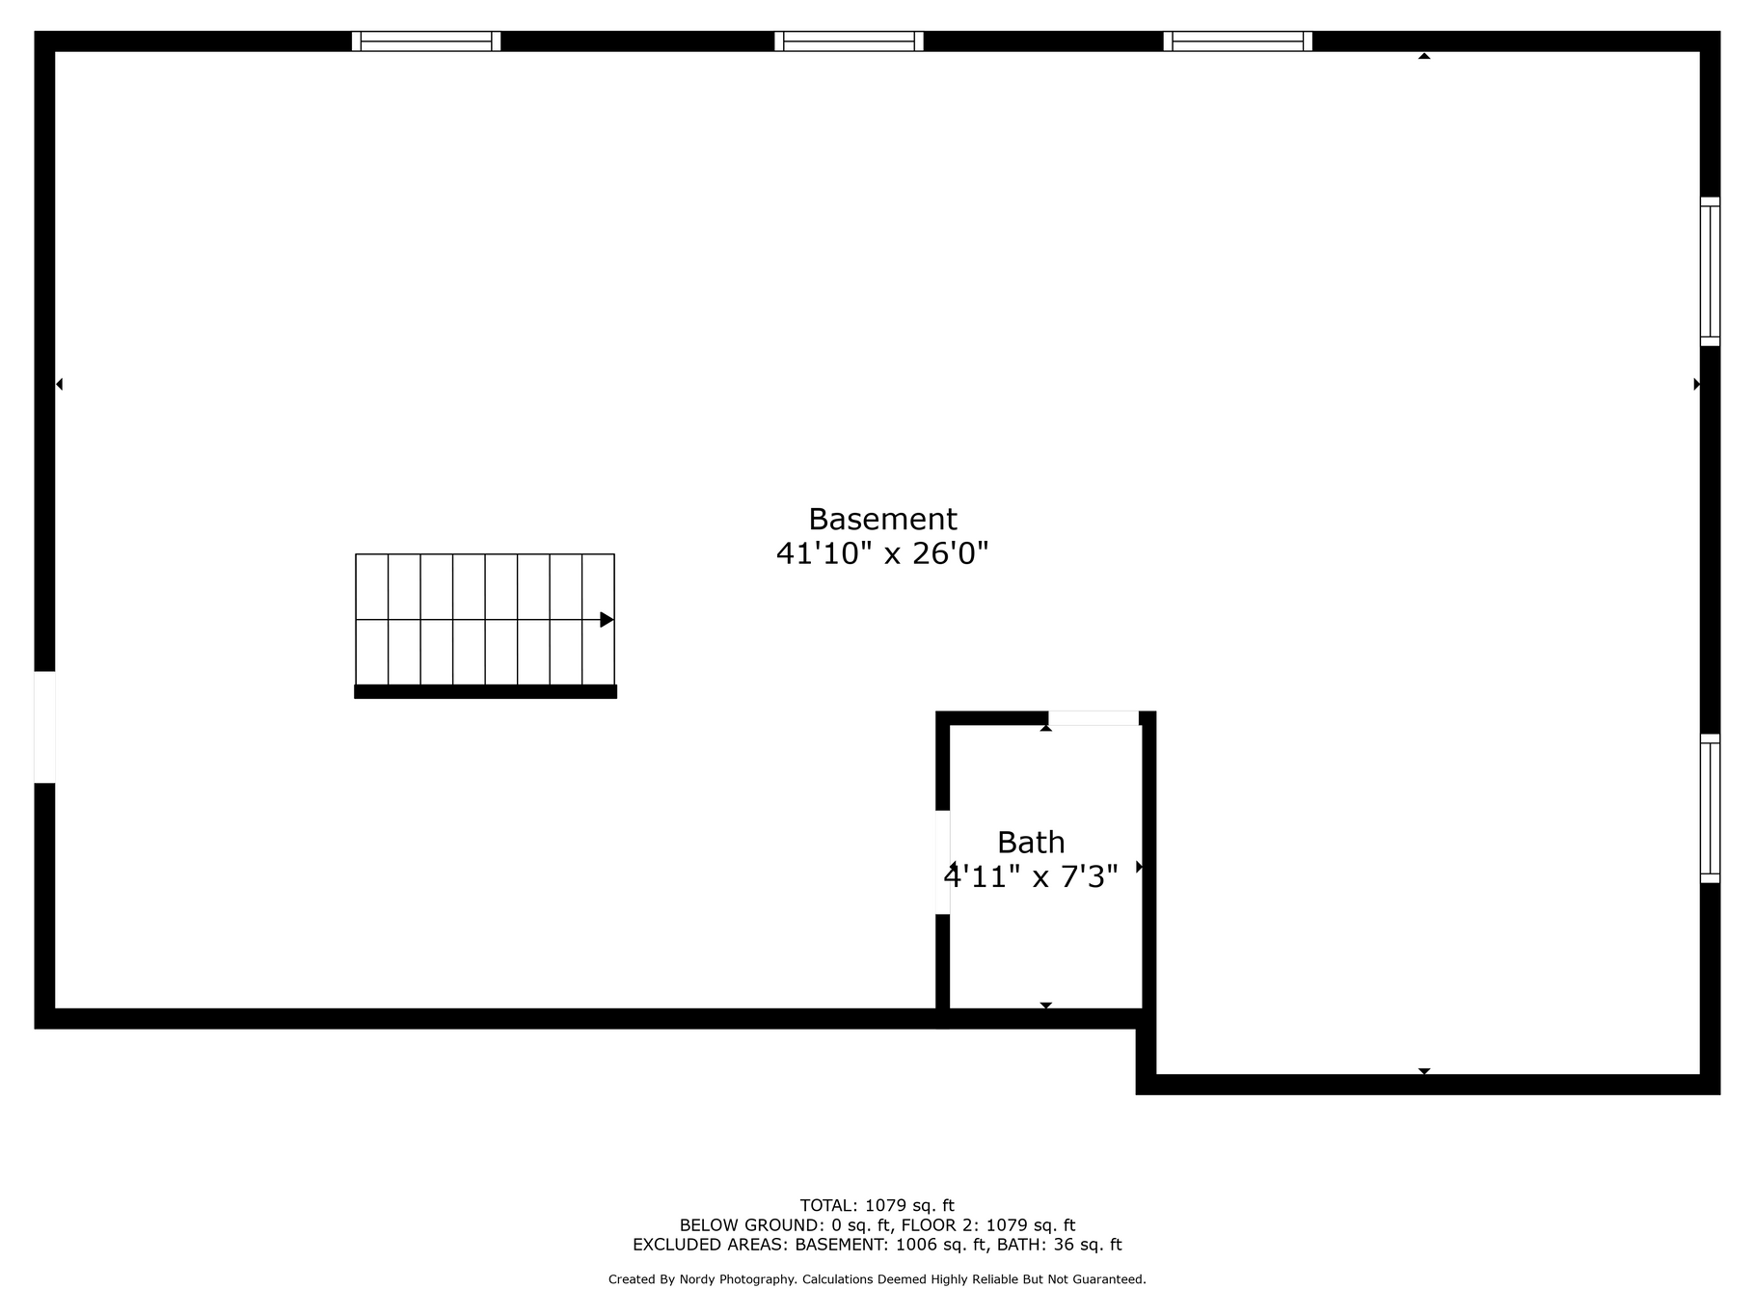
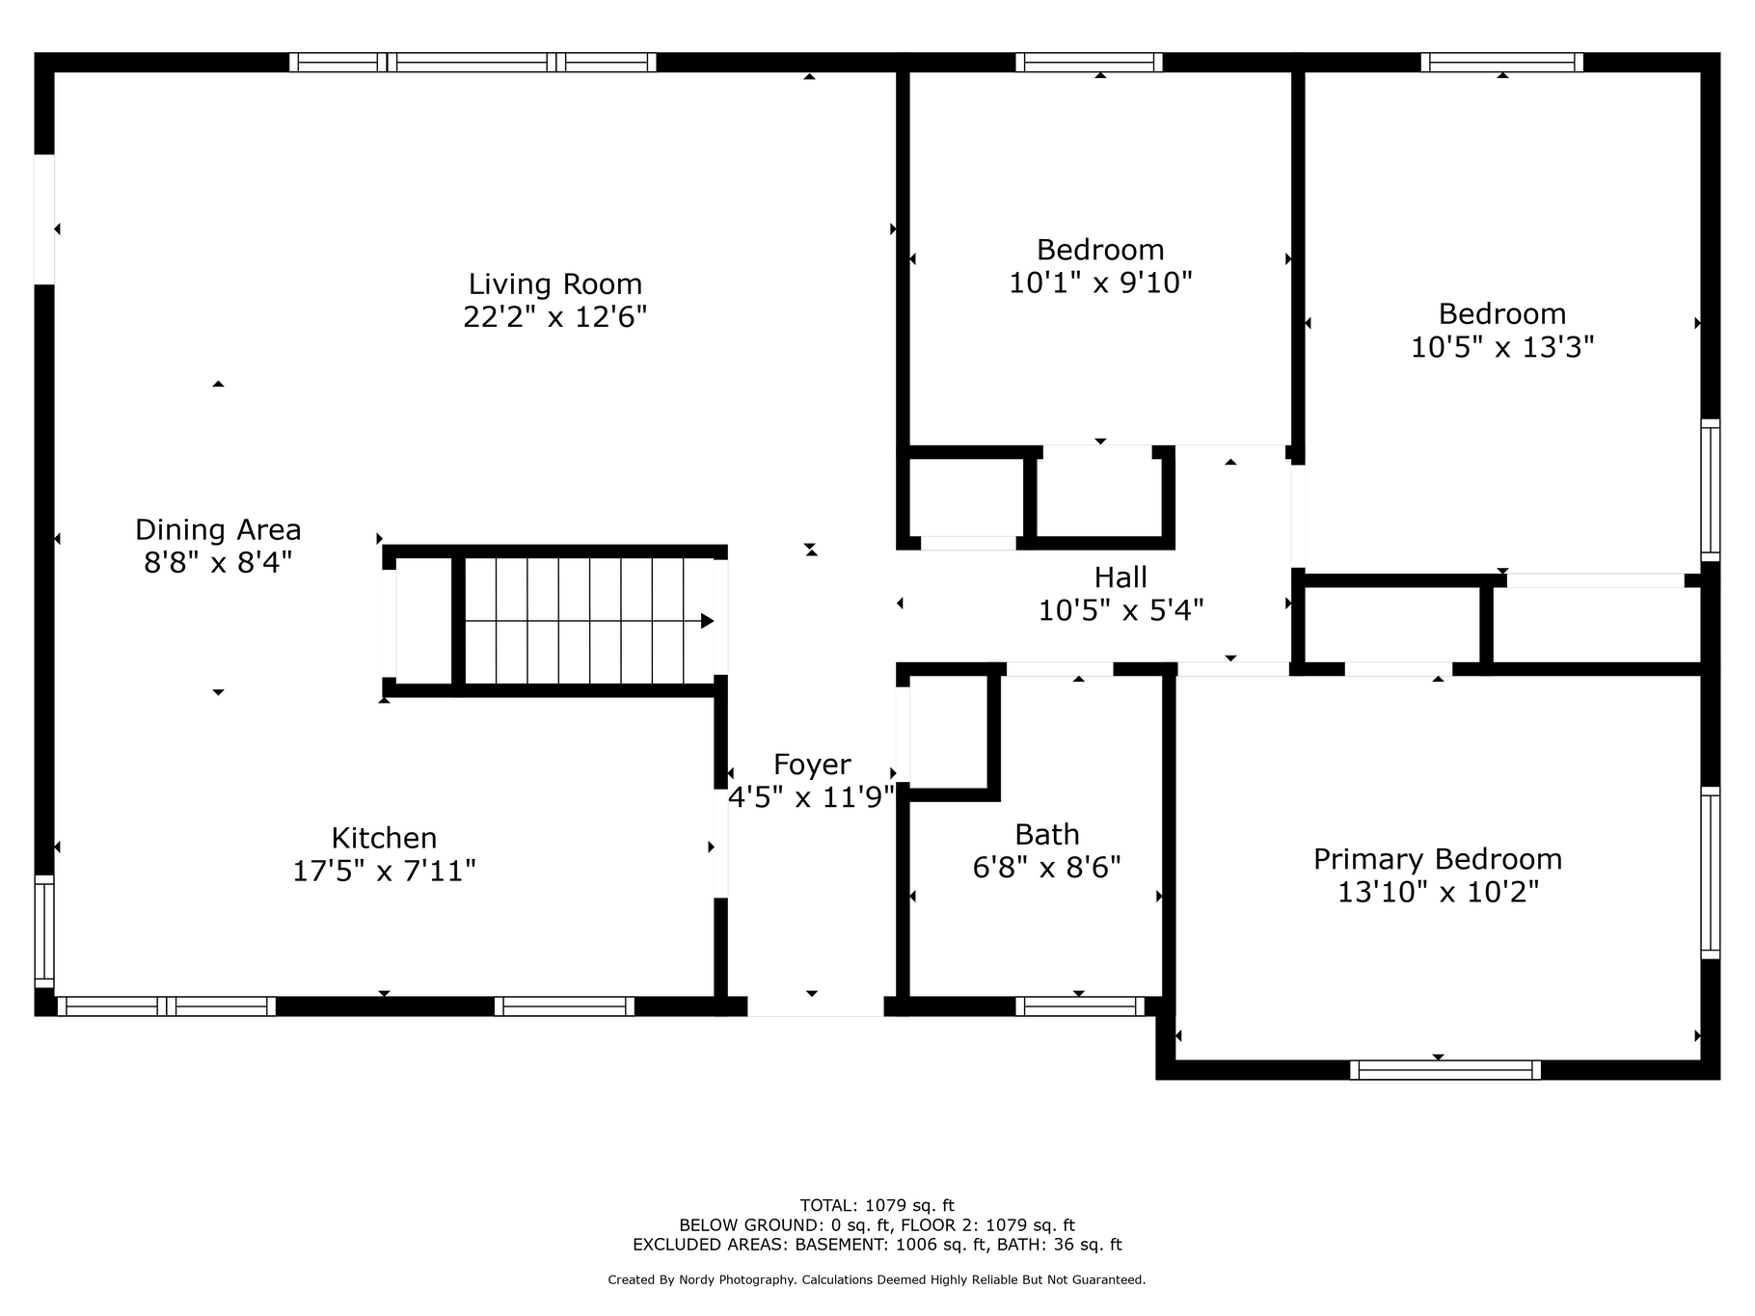
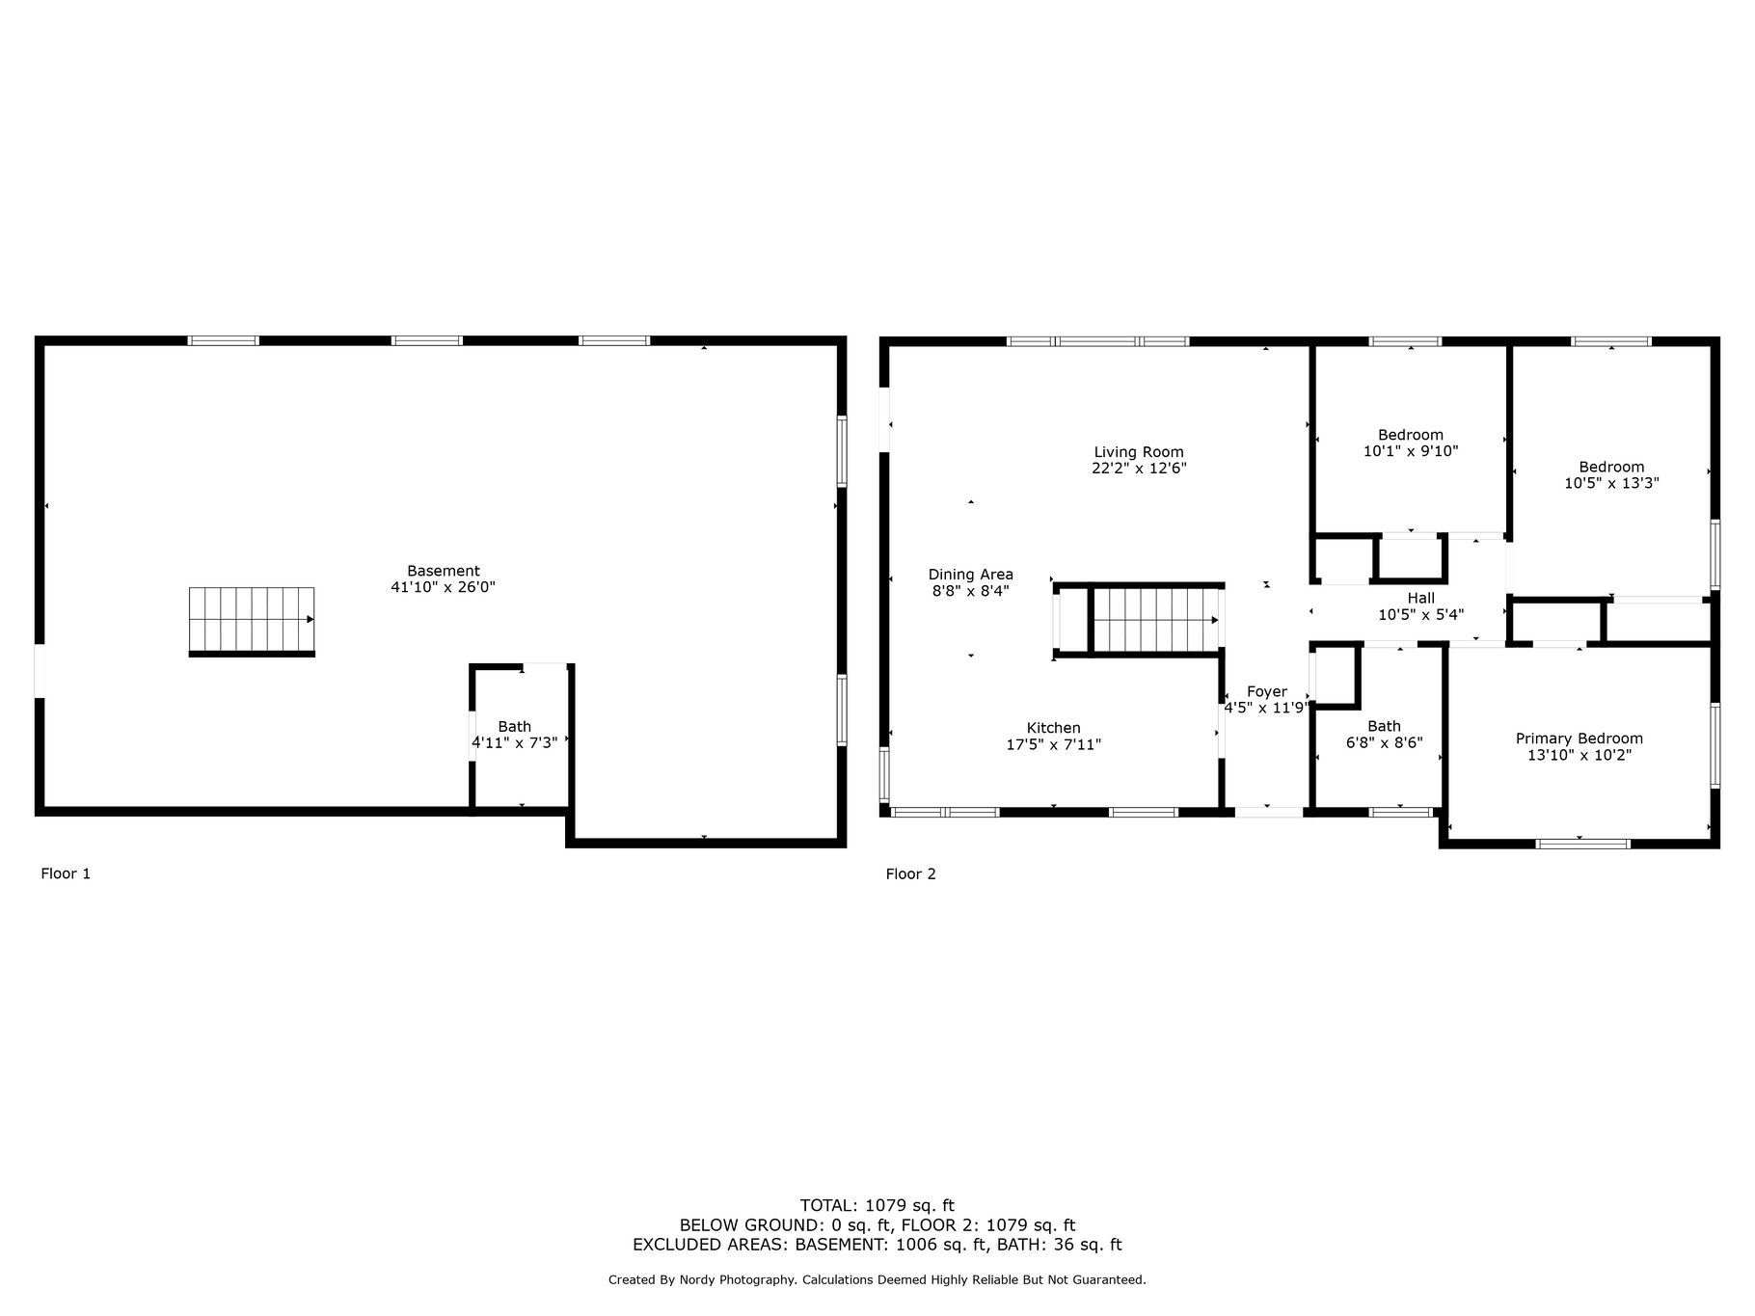
Welcome Home to this beautifully updated 3-bedroom, 2-bathroom rambler in the heart of Bloomington, where classic charm meets contemporary upgrades! In the last two years, the main floor living space has been completely renovated by the original owners. Primary upgrades include all-new mechanicals, a new roof, Andersen windows, new flooring, new interior and exterior doors, and a modern kitchen featuring a farmhouse sink, LG stainless steel appliances, Cambria countertops, and a charming walnut breakfast bar perfect for enjoying your morning coffee as younwatch the sunrise. The lower level is a blank canvas, ready for you to make the space your own. Plus, a brand-new LG washer and dryer are included!nNestled in a quiet neighborhood, this home offers easy access to shopping, parks, 494, and 35W.nThoughtfully updated and move-in ready dont miss the chance to make it yours!
Interior Details
1128
3
2
Has Heating:
Yes
Heating Type:
Floor/wall Furnace
Has Cooling:
Yes
Cooling Type:
Package
Has Fuel:
Yes
Fuel Type:
Electric
Has Basement:
No
Basement Type:
Basement (unspecified)
Has Flooring:
No
Flooring Type:
Wood (unspecified)
Has Fireplace:
Yes
Fireplace Type:
N/A
Property Details
11326
No
No
Type:
Garage, Attached
Location:
N/A
Status:
N/A
Number of Spaces:
2
No
No
No
No
Yes
No
No
Construction Details
N/A
N/A
N/A
Gable/hip
Asphalt
Tax History
Year
Amount
Land
Improvement
Percent Change
Assessment
2020
$3,289
$0
$0
--%
$249,103
2019
$2,923
$0
$0
--%
$216,403
2018
$2,949
$0
$0
--%
$214,005
2017
$2,650
$0
$0
--%
$191,878
2016
$2,596
$0
$0
--%
$177,817
2014
$2,451
$0
$0
--%
$149,695
2013
$2,497
$0
$0
--%
$158,524
2011
$2,510
$0
$0
--%
$170,187

Average Home Price in 55431
Nearby Properties
Zip Code
Price
Bed
Bath
Sqft
Lot
Sold Date
$350,225
2 Beds
1 Baths
1,129 Sqft
11,326 Lot (sqft)
Sold 10/03/2026
$336,802
4 Beds
1.5 Baths
1,224 Sqft
11,326 Lot (sqft)
Sold 08/14/2026
$420,314
$420,314
4 Beds
1.75 Baths
1,034 Sqft
11,761 Lot (sqft)
Sold 07/30/2026
$336,878
3 Beds
1.75 Baths
1,079 Sqft
10,890 Lot (sqft)
Sold 07/10/2026
$483,518
2 Beds
2.25 Baths
1,248 Sqft
13,504 Lot (sqft)
Sold 06/19/2026
$338,100
$338,100
3 Beds
1 Baths
1,004 Sqft
11,761 Lot (sqft)
Sold 06/09/2026
$346,094
$346,094
2 Beds
1 Baths
1,056 Sqft
10,019 Lot (sqft)
Sold 05/21/2026
$389,900
4 Beds
2 Baths
1,088 Sqft
11,326 Lot (sqft)
Sold 10/27/2026
$427,353
$427,353
3 Beds
1.75 Baths
1,288 Sqft
12,632 Lot (sqft)
Sold 10/26/2026