Member Features
Find Real Estate Bargain!
Full foreclosure details
Home value, equity and ownership info
Find homes priced below market
Get full access with a FREE Account
Already a member?
$509,852
Listing Price4beds
2.5baths
2,978sqft
11,315sqft lot
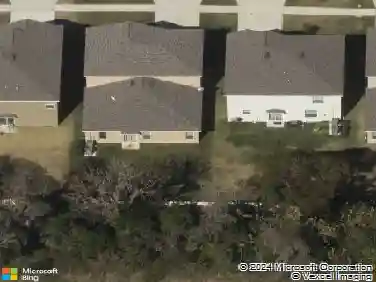
2010 Abbey Trace Dr, Dover, FL 33527
Member Features
Find Real Estate Bargain!
Full foreclosure details
Home value, equity and ownership info
Find homes priced below market
Get full access with a FREE Account
Already a member?
For Sale
Off Market
Home type
Price / sqft
Year built
Home Details
Under contract-accepting backup offers. If you are looking for a Stunningly Beautiful Spanish style unique floor plan has 4 bedrooms and 2.5 baths then look no further. This home has so many beautiful unique features that you don't want to miss. This Belle Isle Matisse floor plan features decorative arches through as well as a bar located off the kitchen and the dining room. The floor features a formal living room, a formal dining room, a large great room, and a den tucked away off the kitchen and a Half Bath. The kitchen is a Chef's dream with lots of cabinets, a center Island, and 42 inch cabinets as well as a wet bar with wine storage and counter space. The downstairs is completely tile with the exception of the den. The fenced courtyard and sliding doors from the hall way as well as the great rooms allows tons of natural lighting. There is an extended Screened Lanai overlooking a beautiful Pond. The yard is beautifully landscaped with mature trees and a large lot. The second floor features 4 Bedrooms 2 baths. The Laundry room is located upstairs as well featuring beautiful cabinets above the washer and dryer area. The primary suite features a sitting room with two screened balconies. One overlooks the pond and the other overlooks the courtyard. The primary suite has a separate shower and a garden tub with a large window. double vanities as well as a large walk in closet. Two of the remaining bedrooms features a Jack and Jill Bath.If you are looking for a non-cookie cutter
Interior Details
2978
4
2.5
Has Heating:
Yes
Heating Type:
Central
Has Cooling:
Yes
Cooling Type:
Central
Has Fuel:
No
Fuel Type:
N/A
Has Basement:
No
Basement Type:
N/A
Has Flooring:
No
Flooring Type:
Tile (unspecified)
Has Fireplace:
Yes
Fireplace Type:
N/A
Property Details
11315
No
No
Type:
Garage, Attached
Location:
N/A
Status:
N/A
Number of Spaces:
1
No
No
No
No
Yes
No
No
Construction Details
Contemporary
Brick/stone (brick And/or Stone)
N/A
Gable/hip
Asphalt
Tax History
Year
Amount
Land
Improvement
Percent Change
Assessment
2020
$4,400
$64,366
$200,997
--%
$265,363
2019
$4,908
$40,884
$211,404
--%
$252,288
2018
$2,345
$0
$0
--%
$153,293
2017
$2,307
$0
$0
--%
$150,140
2016
$2,278
$0
$0
--%
$147,052
2014
$2,277
$0
$0
--%
$144,871
2013
$2,273
$0
$0
--%
$142,414
2012
$2,259
$0
$0
--%
$140,033

Average Home Price in 33527
Nearby Properties
Zip Code
Price
Bed
Bath
Sqft
Lot
Sold Date
$533,984
$533,984
5 Beds
3 Baths
3,190 Sqft
15,727 Lot (sqft)
Sold 10/13/2026
$584,182
$584,182
5 Beds
3 Baths
3,227 Sqft
9,593 Lot (sqft)
Sold 10/27/2026
$487,484
$487,484
4 Beds
2.5 Baths
3,181 Sqft
7,800 Lot (sqft)
Sold NaN/NaN/NaN
$639,005
$639,005
5 Beds
4 Baths
3,234 Sqft
9,362 Lot (sqft)
Sold 10/26/2026
$515,000
$515,000
6 Beds
3 Baths
3,030 Sqft
110,881 Lot (sqft)
Sold 11/02/2026
$489,541
$489,541
5 Beds
3 Baths
2,650 Sqft
8,400 Lot (sqft)
Sold 08/25/2026
$479,527
$479,527
5 Beds
3 Baths
2,576 Sqft
10,085 Lot (sqft)
Sold 10/26/2026
$400,000
$400,000
4 Beds
3 Baths
2,714 Sqft
14,936 Lot (sqft)
Sold 11/02/2026
$459,869
$459,869
5 Beds
3 Baths
2,622 Sqft
8,400 Lot (sqft)
Sold 10/26/2026