Member Features
Find Real Estate Bargain!
Full foreclosure details
Home value, equity and ownership info
Find homes priced below market
Get full access with a FREE Account
Already a member?
$649,950
Listing Price4beds
3baths
3,240sqft
--sqft lot
14906 Abberton Dr, Midlothian, VA 23112
Member Features
Find Real Estate Bargain!
Full foreclosure details
Home value, equity and ownership info
Find homes priced below market
Get full access with a FREE Account
Already a member?
For Sale
Off Market
Home type
Price / sqft
Year built
Home Details
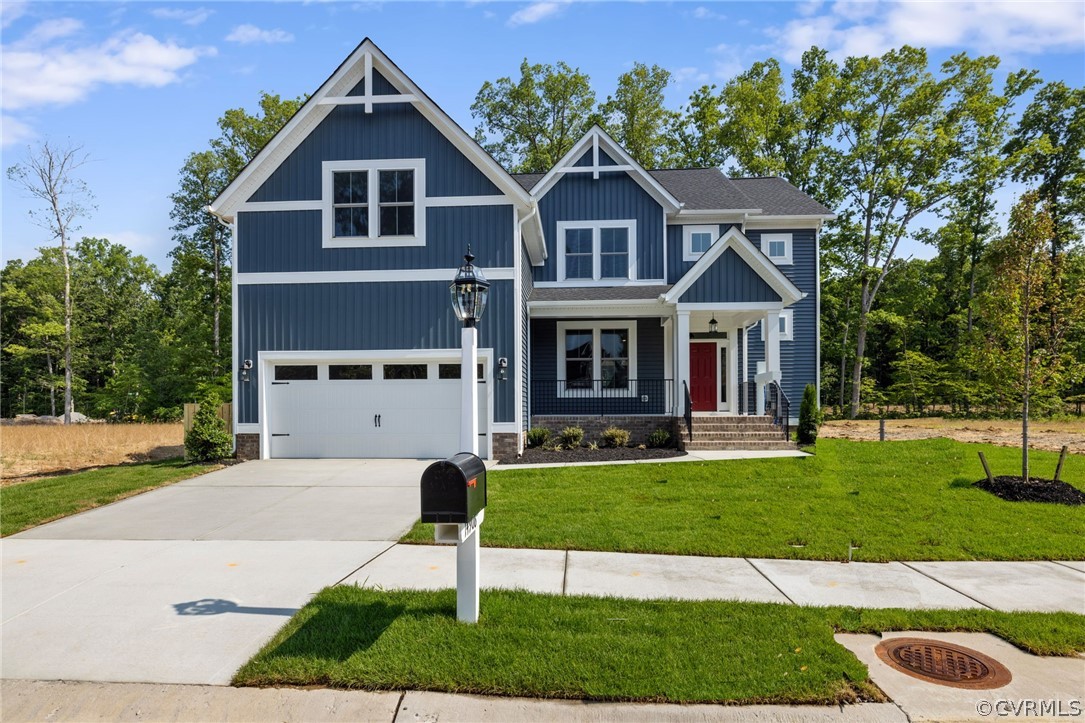
Welcome to the top-rated RounTrey community! Our Maddison III floorplan is a local favorite for its thoughtful design and charm. The beautiful farmhouse exterior comes with a covered brick front porch that checks the box for curb appeal. Walking through the front door, open-concept with character comes to mind. Useful open space from the dining area, spacious family room with gas fireplace, kitchen, and nook. The gourmet kitchen has wall mounted oven and microwave, gas cooktop, stained hood vented to the exterior, upgraded cabinets with floating shelves, quartz countertops, and tile backsplash. Mud room with drop zone comes off the 2-car garage entry and laundry room. Large 10x20ft covered back porch provides access to the landscaped backyard. Need a space to work from home? We've got a sizeable study downstairs too! Hardwood floors in main areas of 1st floor. The oak staircase brings you to the bedroom level. Spacious primary suite with oversized closet and luxury bathroom with extended shower. Open loft and 3 additional bedrooms and 2 full bathrooms. Tile floors in baths, upgraded carpet in bedrooms. Photos are from the builder's library of the Maddison III floorplan.
Interior Details
3240
4
3
Has Heating:
No
Heating Type:
N/A
Has Cooling:
Yes
Cooling Type:
N/A
Has Fuel:
No
Fuel Type:
N/A
Has Basement:
No
Basement Type:
No Basement
Has Flooring:
No
Flooring Type:
Wood (unspecified)
Has Fireplace:
Yes
Fireplace Type:
N/A
Property Details
N/A
Yes
Yes
Type:
N/A
Location:
N/A
Status:
N/A
Number of Spaces:
N/A
No
No
No
No
No
No
No
Construction Details
Traditional/old
Aluminum/vinyl
N/A
N/A
Composition Shingle
Tax History
Year
Amount
Land
Improvement
Percent Change
Assessment

Average Home Price in 23112
Nearby Properties
Zip Code
Price
Bed
Bath
Sqft
Lot
Sold Date
$711,320
$711,320
4 Beds
3.5 Baths
2,956 Sqft
12,894 Lot (sqft)
Sold 09/10/2026
$715,000
$715,000
5 Beds
3 Baths
3,615 Sqft
9,627 Lot (sqft)
Sold 08/06/2026
$900,847
4 Beds
3.5 Baths
3,235 Sqft
17,772 Lot (sqft)
Sold 07/22/2026
$859,106
5 Beds
3.5 Baths
3,161 Sqft
10,280 Lot (sqft)
Sold 07/09/2026
$799,000
$799,000
4 Beds
3 Baths
3,419 Sqft
10,890 Lot (sqft)
Sold 07/09/2026
$929,999
5 Beds
4 Baths
3,394 Sqft
0 Lot (sqft)
Sold 10/05/2026
$649,950
4 Beds
3 Baths
3,240 Sqft
0 Lot (sqft)
Sold 09/29/2026
$875,130
$875,130
4 Beds
4 Baths
3,252 Sqft
0 Lot (sqft)
Sold 09/29/2026
$800,000
4 Beds
4 Baths
2,951 Sqft
0 Lot (sqft)
Sold 09/29/2026