Member Features
Find Real Estate Bargain!
Full foreclosure details
Home value, equity and ownership info
Find homes priced below market
Get full access with a FREE Account
Already a member?
$1,199,000
Listing Price4beds
3baths
4,346sqft
90,169sqft lot
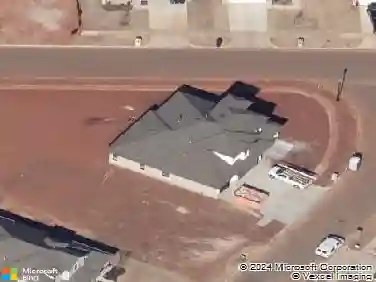
1116 Abberly Cir, Arcadia, OK 73007
Member Features
Find Real Estate Bargain!
Full foreclosure details
Home value, equity and ownership info
Find homes priced below market
Get full access with a FREE Account
Already a member?
For Sale
Off Market
Home type
Price / sqft
Year built
Home Details
Set on just over two acres, this exceptional French Construction home offers a thoughtfully designed floor plan, impressive indoor-outdoor living, and the space and privacy that are increasingly hard to find. A graceful crescent drive introduces the residence, while the side four-car garage includes an oversized 10-foot door designed to accommodate a boat or RV. Inside, the expansive living room is highlighted by cathedral ceilings and a dramatic sliding glass wall that opens to the covered outdoor living area, creating a seamless connection between the interior and the beautiful acreage beyond. Just off the living room, an oversized private study with built-in bookcases and storage provides a dedicated workspace. The well-appointed culinary kitchen is equipped with a commercial style KitchenAid range, built-in refrigerator and freezer, built-in spice racks, generous cabinetry, walk-in pantry, a grand statement island with storage and an offset breakfast area. The primary suite features a spacious bath with dual vanities, oversized Jacuzzi tub, and walk-in shower. The remarkable primary closet feels more like a private dressing room, with extensive built-in dressers, shelving, and storage, along with direct access to the utility room. On the opposite side of the home, one private bedroom features its own full bath, while two additional bedrooms share a well-appointed bathroom. Upstairs, a spacious game room with a half bath provides another flexible living space. Outdoor livi
Interior Details
4346
4
3
Has Heating:
Yes
Heating Type:
Central
Has Cooling:
Yes
Cooling Type:
Central
Has Fuel:
No
Fuel Type:
N/A
Has Basement:
No
Basement Type:
N/A
Has Flooring:
No
Flooring Type:
N/A
Has Fireplace:
Yes
Fireplace Type:
N/A
Property Details
90169
No
No
Type:
Driveway
Location:
N/A
Status:
N/A
Number of Spaces:
0
No
No
No
No
Yes
No
No
Construction Details
N/A
Brick
N/A
Hip
Composition Shingle
Tax History
Year
Amount
Land
Improvement
Percent Change
Assessment
2020
$8,406
$14,231
$65,519
--%
$79,750
2019
$8,242
$12,386
$65,439
--%
$77,825
2018
$8,303
$12,387
$65,548
--%
$77,935
2017
$8,353
$12,386
$66,373
--%
$78,759
2016
$205
$1,941
$0
--%
$1,941

Average Home Price in 73007
Nearby Properties
Zip Code
Price
Bed
Bath
Sqft
Lot
Sold Date
$912,289
5 Beds
3.5 Baths
3,747 Sqft
40,162 Lot (sqft)
Sold 07/31/2026
$1,321,870
$1,321,870
4 Beds
3 Baths
3,865 Sqft
108,900 Lot (sqft)
Sold 06/03/2026
$1,008,463
$1,008,463
4 Beds
3.5 Baths
4,115 Sqft
90,169 Lot (sqft)
Sold 10/26/2026
$1,199,000
$1,199,000
4 Beds
3 Baths
4,346 Sqft
90,169 Lot (sqft)
Sold 10/27/2026
$1,325,000
$1,325,000
4 Beds
4 Baths
4,604 Sqft
90,169 Lot (sqft)
Sold 10/13/2026