Member Features
Find Real Estate Bargain!
Full foreclosure details
Home value, equity and ownership info
Find homes priced below market
Get full access with a FREE Account
Already a member?
$439,000
Listing Price3beds
3baths
2,256sqft
7,920sqft lot
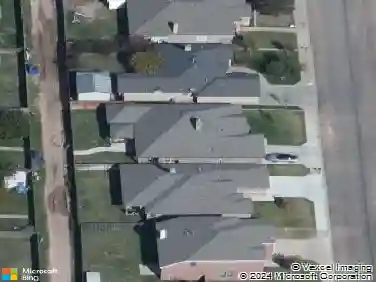
603 N 9th St, Wolfforth, TX 79382
Member Features
Find Real Estate Bargain!
Full foreclosure details
Home value, equity and ownership info
Find homes priced below market
Get full access with a FREE Account
Already a member?
For Sale
Off Market
Home type
Price / sqft
Year built
Home Details
Ask us about our BUYER INCENTIVES! Complete and ready for you! Southern Homes by Dan Wilson is proud to present The Cadley, a beautifully crafted new construction home for you and your family. This fabulous home features 3 bedrooms and 2.5 bathrooms with a 3 car garage! Every home under construction has its own style and design, unique from its neighbor. You will be sure to find custom details and gorgeous finish selections throughout. This unique neighborhood sits within convenient proximity to the Marsha Sharp freeway, giving clear access to all of Lubbock. The Club at Preston Manor includes: pool and splash pad with arbor and fire pit, boutique gym, tennis courts, dog park, amenity center. Preston Manor is in the Frenship School District. WELCOME HOME! Call the Southern Homes Sales Team or your favorite realtor today!
Interior Details
2256
3
3
Has Heating:
Yes
Heating Type:
Central
Has Cooling:
Yes
Cooling Type:
Central
Has Fuel:
No
Fuel Type:
N/A
Has Basement:
No
Basement Type:
N/A
Has Flooring:
No
Flooring Type:
N/A
Has Fireplace:
Yes
Fireplace Type:
N/A
Property Details
7920
No
No
Type:
Garage, Attached
Location:
N/A
Status:
N/A
Number of Spaces:
0
N/A
N/A
N/A
N/A
N/A
N/A
N/A
Construction Details
N/A
Brick Veneer
N/A
Hip
Composition Shingle
Tax History
Year
Amount
Land
Improvement
Percent Change
Assessment
2020
$664
$25,200
$0
--%
$25,200
2019
$663
$25,200
$0
--%
$25,200
2018
$607
$22,400
$0
--%
$22,400
2017
$610
$22,400
$0
--%
$22,400
2016
$614
$22,400
$0
--%
$22,400
2013
$658
$22,400
$0
--%
$22,400
2013
$658
$24,346
$0
--%
$24,346
2012
$671
$24,346
$0
--%
$24,346

Average Home Price in 79382
Nearby Properties
Zip Code
Price
Bed
Bath
Sqft
Lot
Sold Date
$459,147
$459,147
4 Beds
3 Baths
2,288 Sqft
9,395 Lot (sqft)
Sold 10/13/2026
$301,112
$301,112
4 Beds
2 Baths
2,210 Sqft
5,970 Lot (sqft)
Sold 10/18/2026
$394,900
$394,900
4 Beds
3 Baths
2,387 Sqft
7,003 Lot (sqft)
Sold 09/29/2026
$416,539
$416,539
3 Beds
2.5 Baths
2,198 Sqft
7,920 Lot (sqft)
Sold 10/13/2026
$430,000
$430,000
4 Beds
3 Baths
2,521 Sqft
12,161 Lot (sqft)
Sold 10/13/2026
$296,094
$296,094
2 Beds
2 Baths
2,036 Sqft
6,820 Lot (sqft)
Sold 10/13/2026
$275,000
$275,000
3 Beds
2 Baths
2,028 Sqft
6,600 Lot (sqft)
Sold 10/13/2026
$309,900
$309,900
4 Beds
3 Baths
2,523 Sqft
6,710 Lot (sqft)
Sold 10/13/2026