Member Features
Find Real Estate Bargain!
Full foreclosure details
Home value, equity and ownership info
Find homes priced below market
Get full access with a FREE Account
Already a member?
$715,000
Listing Price$531,143Est. Opening Bid5beds
4baths
3,610sqft
8,930sqft lot
608 N 11th St, Wolfforth, TX 79382
Member Features
Find Real Estate Bargain!
Full foreclosure details
Home value, equity and ownership info
Find homes priced below market
Get full access with a FREE Account
Already a member?
Auction
For Sale
Home type
Price / sqft
Year built
Home Details
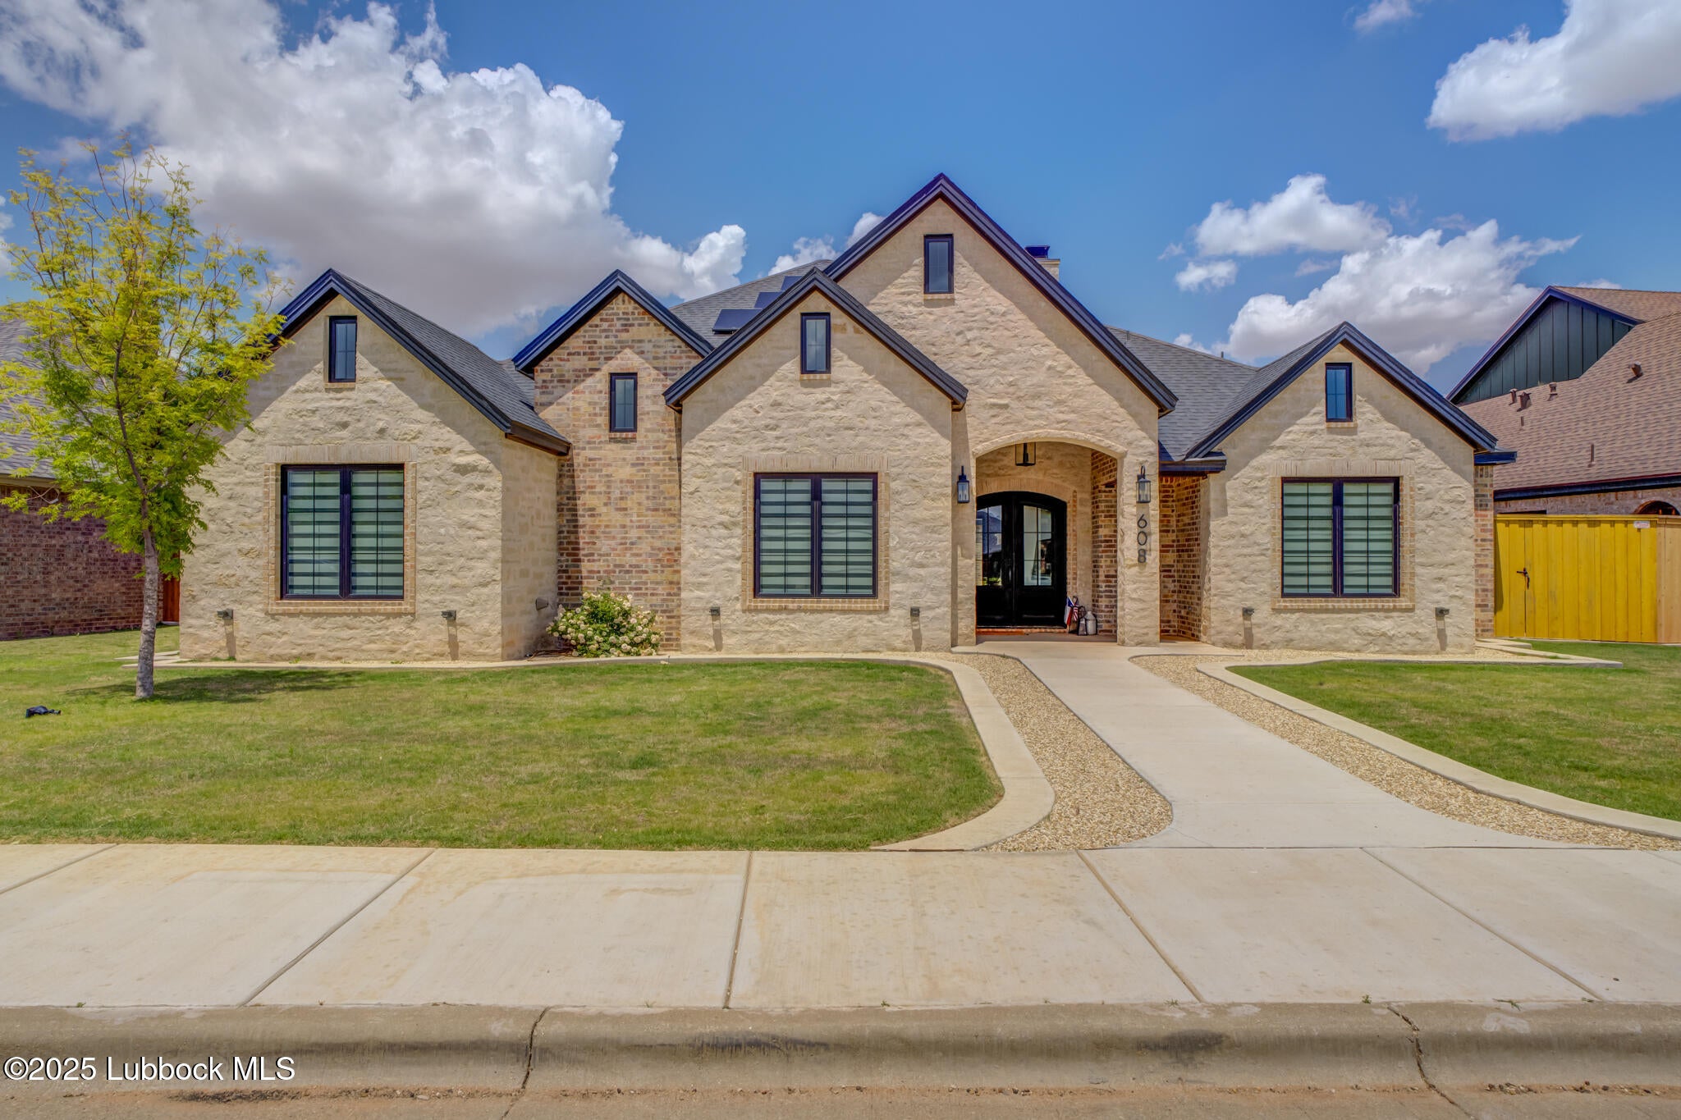
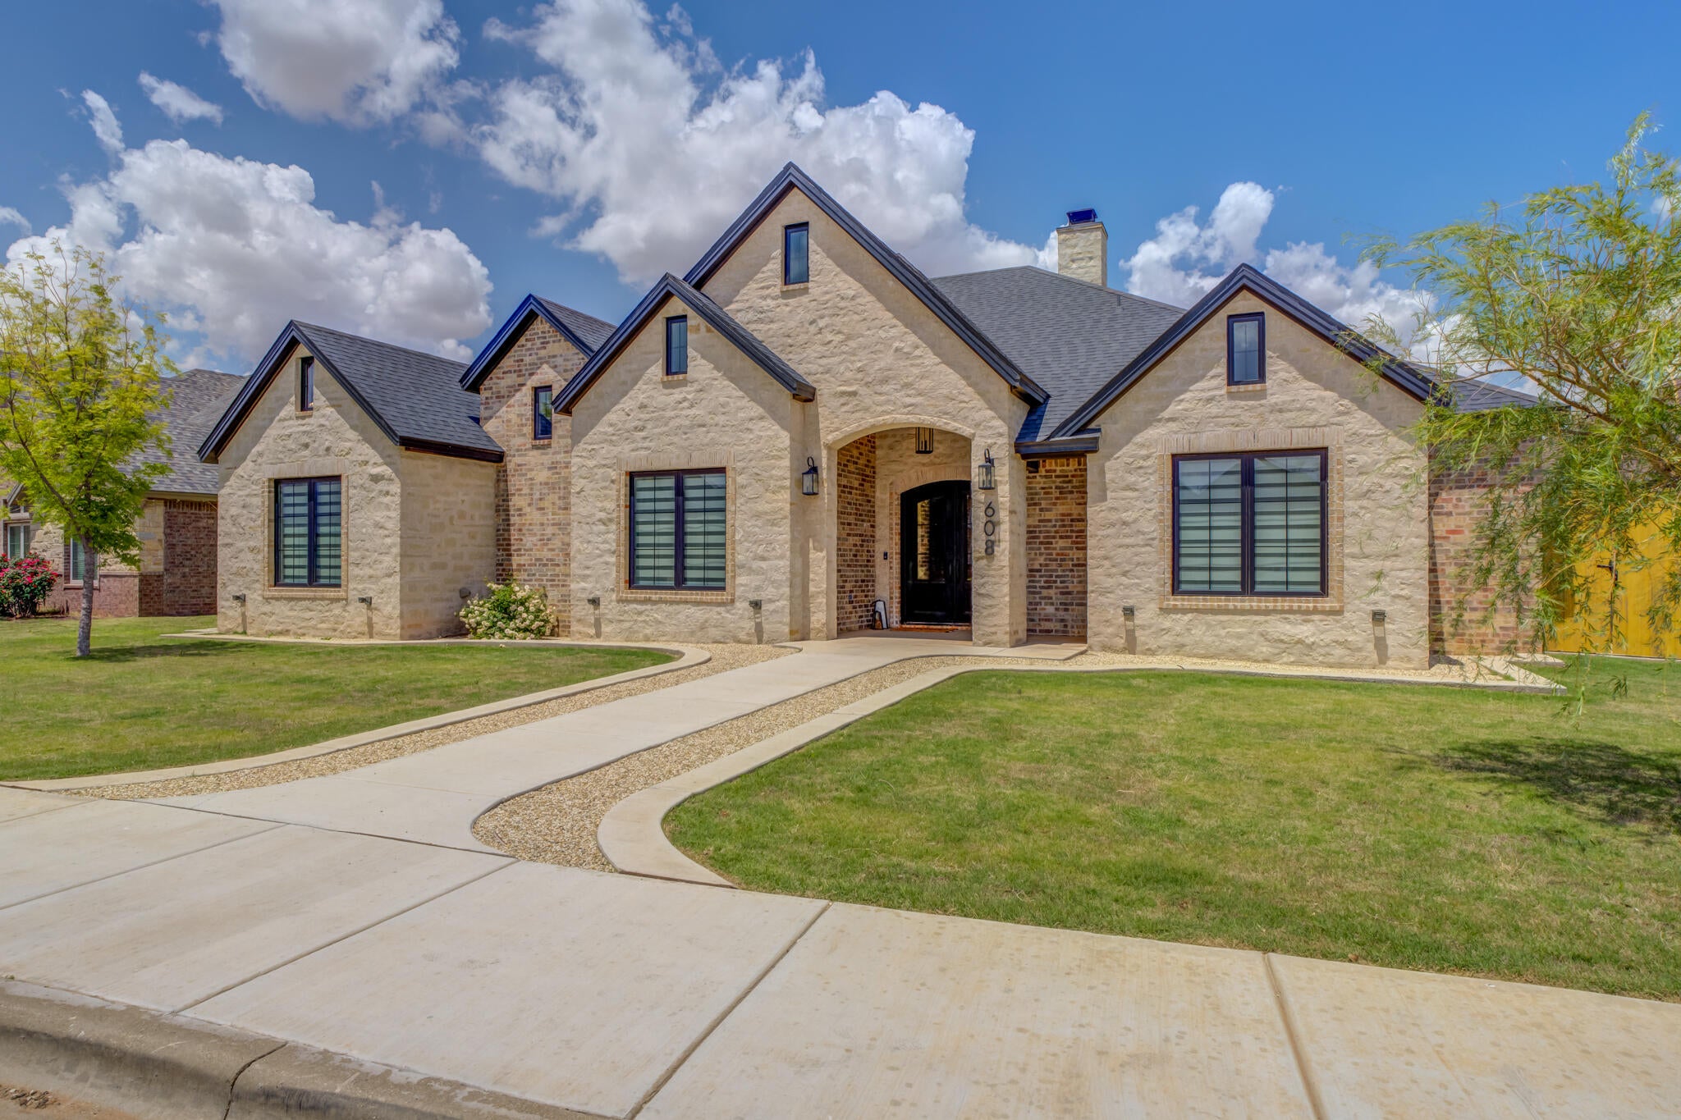
Thoughtfully designed and beautifully finished, this custom-built home offers luxury, flexibility, and space for every part of life. The open-concept living area flows into a chef-inspired kitchen with granite and leathered stone countertops, custom white oak cabinetry, and a walk-in pantry featuring walnut finishes, a mixer station, and a built-in water line ideal for a coffee bar. The isolated primary suite is a true retreat with Douglas fir beams, floating vanities with underlighting, and a spa-style shower with dual showerheads and a rainfall feature. Two additional bedrooms have their own private wing with a classroom or media room, while a separate guest suite offers added privacy. Above the garage, a versatile loft includes a full bathroom, living area, and two additional rooms; perfect for guests, home offices, hobbies, or additional living space. A spacious laundry room with a sink and ample counter space adds even more everyday functionality. The backyard was made for entertaining with soft artificial turf, in-ground sprinklers, a gas fire pit, and a fully equipped outdoor kitchen featuring a Traeger Timberline XL smoker, sink, refrigerator, and gas line. A detached, climate-controlled garage creates even more possibilities as a gym, workshop, studio, or flex space. The home also includes a fully paid-off solar system that will convey to the new owner. Every inch of this remarkable property was crafted with intention!
Interior Details
3610
5
4
Has Heating:
Yes
Heating Type:
Central
Has Cooling:
Yes
Cooling Type:
Central
Has Fuel:
No
Fuel Type:
N/A
Has Basement:
No
Basement Type:
N/A
Has Flooring:
No
Flooring Type:
N/A
Has Fireplace:
Yes
Fireplace Type:
N/A
Property Details
8930
No
No
Type:
Garage, Attached
Location:
N/A
Status:
N/A
Number of Spaces:
0
N/A
N/A
N/A
N/A
N/A
N/A
N/A
Construction Details
N/A
Brick Veneer
N/A
Hip
Composition Shingle
Tax History
Year
Amount
Land
Improvement
Percent Change
Assessment
2020
$664
$25,200
$0
--%
$25,200
2019
$663
$25,200
$0
--%
$25,200
2018
$607
$22,400
$0
--%
$22,400
2017
$610
$22,400
$0
--%
$22,400
2016
$614
$22,400
$0
--%
$22,400
2013
$658
$22,400
$0
--%
$22,400
2013
$658
$24,346
$0
--%
$24,346
2012
$671
$24,346
$0
--%
$24,346

Average Home Price in 79382