Member Features
Find Real Estate Bargain!
Full foreclosure details
Home value, equity and ownership info
Find homes priced below market
Get full access with a FREE Account
Already a member?
$203,309
Listing Price3beds
1baths
1,092sqft
871sqft lot
703 E 9th St, Wilmington, DE 19801
Member Features
Find Real Estate Bargain!
Full foreclosure details
Home value, equity and ownership info
Find homes priced below market
Get full access with a FREE Account
Already a member?
For Sale
Home type
Price / sqft
Year built
Home Details
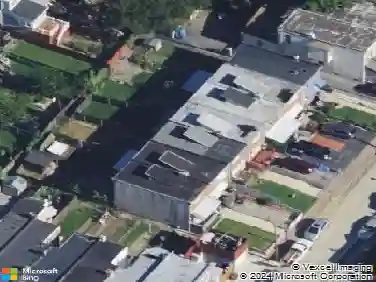
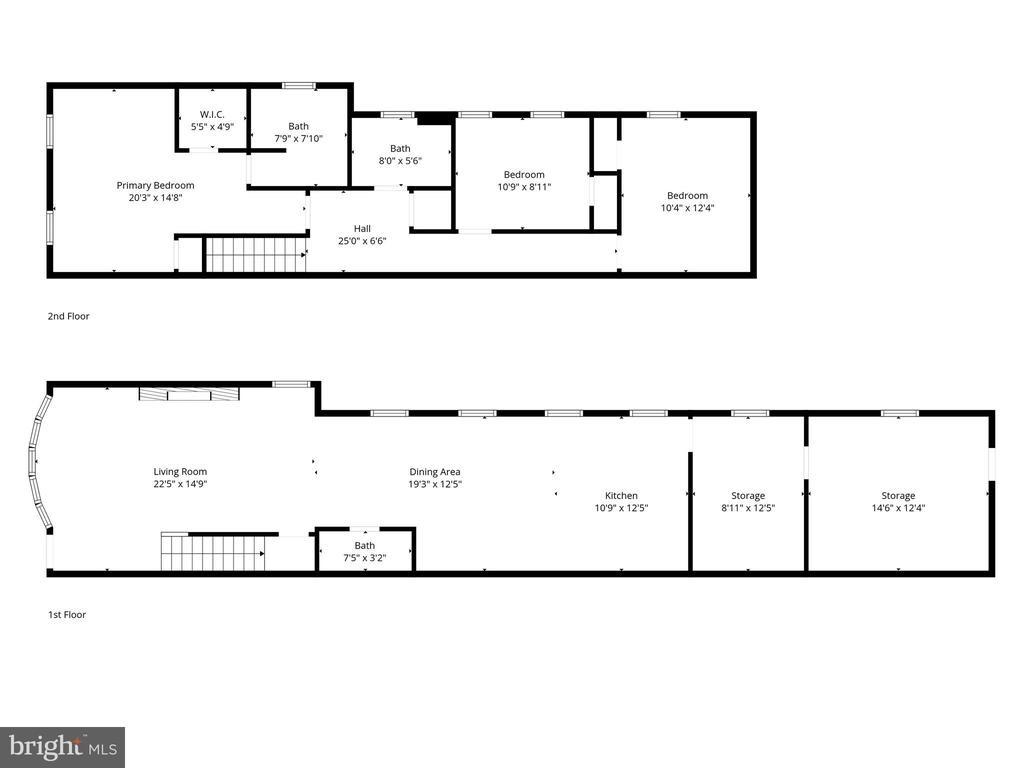
Welcome Home to 703 E 9th St! This home which may qualify for financial assistance is located directly across the street from the brand new construction community on Bennett St. With no homes sitting on the other side of the street parking is not a problem. Walking into the home, you will feel right at home with the attention to detail, cleanliness, and care that went into the renovations. This is not your typical city home, this home was completely remodeled to have extra closet space, tall ceilings, an open floor plan, updated trim, and more. Entering the spacious living room, you will notice the brand new luxury vinyl flooring (2026) and the fresh neutral paint throughout (2026). The new flooring flows through the living room, dining room, and kitchen. There is an updated half bath on the main level which can be hard to find! The kitchen is totally renovated with new white cabinets, granite countertops, new stainless steel appliances, and gas cooking. There is an exit through the kitchen that leads to the private concrete pad that is great for entertaining and cooking out. The yard is fully fenced with a six foot privacy fence. Upstairs, there is new carpet throughout including all three bedrooms (2026), a linen closet, and an updated bathroom. nThe bathroom has a shower/tub combo, new vanity/sink/fixtures, new toilet, and new luxury vinyl plank flooring (2026). Additional features include a brand new HVAC unit including CENTRAL AIR (2026) and a cleaned and painted basemen
Interior Details
1092
3
1
Has Heating:
Yes
Heating Type:
Forced Air With Air Conditioning
Has Cooling:
No
Cooling Type:
N/A
Has Fuel:
No
Fuel Type:
N/A
Has Basement:
No
Basement Type:
Basement (unspecified)
Has Flooring:
No
Flooring Type:
Wood (unspecified)
Has Fireplace:
Yes
Fireplace Type:
N/A
Property Details
871
No
No
Type:
N/A
Location:
N/A
Status:
N/A
Number of Spaces:
N/A
N/A
N/A
N/A
N/A
N/A
N/A
N/A
Construction Details
Row Home
Brick
N/A
Flat
Wood
Tax History
Year
Amount
Land
Improvement
Percent Change
Assessment
2020
$760
$1,500
$21,100
--%
$22,600
2019
$661
$1,500
$21,100
--%
$22,600
2017
$630
$1,500
$21,100
--%
$22,600
2017
$630
$1,500
$21,100
--%
$22,600
2016
$628
$1,500
$21,100
--%
$22,600
2014
$562
$1,500
$21,100
--%
$22,600
2013
$540
$1,500
$21,100
--%
$22,600
2012
$526
$1,500
$21,100
--%
$22,600

Average Home Price in 19801
Nearby Properties
Zip Code
Price
Bed
Bath
Sqft
Lot
Sold Date
$165,127
$165,127
3 Beds
1 Baths
1,084 Sqft
871 Lot (sqft)
Sold 09/11/2026
$154,041
3 Beds
1 Baths
980 Sqft
871 Lot (sqft)
Sold 08/31/2026
$159,421
$159,421
3 Beds
1.5 Baths
1,092 Sqft
2,178 Lot (sqft)
Sold 08/12/2026
$95,486
3 Beds
1 Baths
1,212 Sqft
1,307 Lot (sqft)
Sold 07/01/2026
$176,190
3 Beds
1 Baths
1,227 Sqft
871 Lot (sqft)
Sold 07/01/2026
$148,000
$148,000
2 Beds
1 Baths
1,025 Sqft
1,307 Lot (sqft)
Sold 10/26/2026
$199,900
3 Beds
1.5 Baths
1,106 Sqft
871 Lot (sqft)
Sold 10/26/2026
$200,000
$200,000
3 Beds
1.5 Baths
1,080 Sqft
1,307 Lot (sqft)
Sold 10/26/2026
$149,900
3 Beds
2 Baths
1,201 Sqft
871 Lot (sqft)
Sold 10/05/2026