
Member Features
Find Real Estate Bargain!
Full foreclosure details
Home value, equity and ownership info
Find homes priced below market
Get full access with a FREE Account
Already a member?
$385,000
Listing Price4beds
3baths
2,823sqft
12,001sqft lot
2007 W 9th St, Russellville, AR 72801
Member Features
Find Real Estate Bargain!
Full foreclosure details
Home value, equity and ownership info
Find homes priced below market
Get full access with a FREE Account
Already a member?
For Sale
Off Market
Home type
Price / sqft
Year built
Home Details
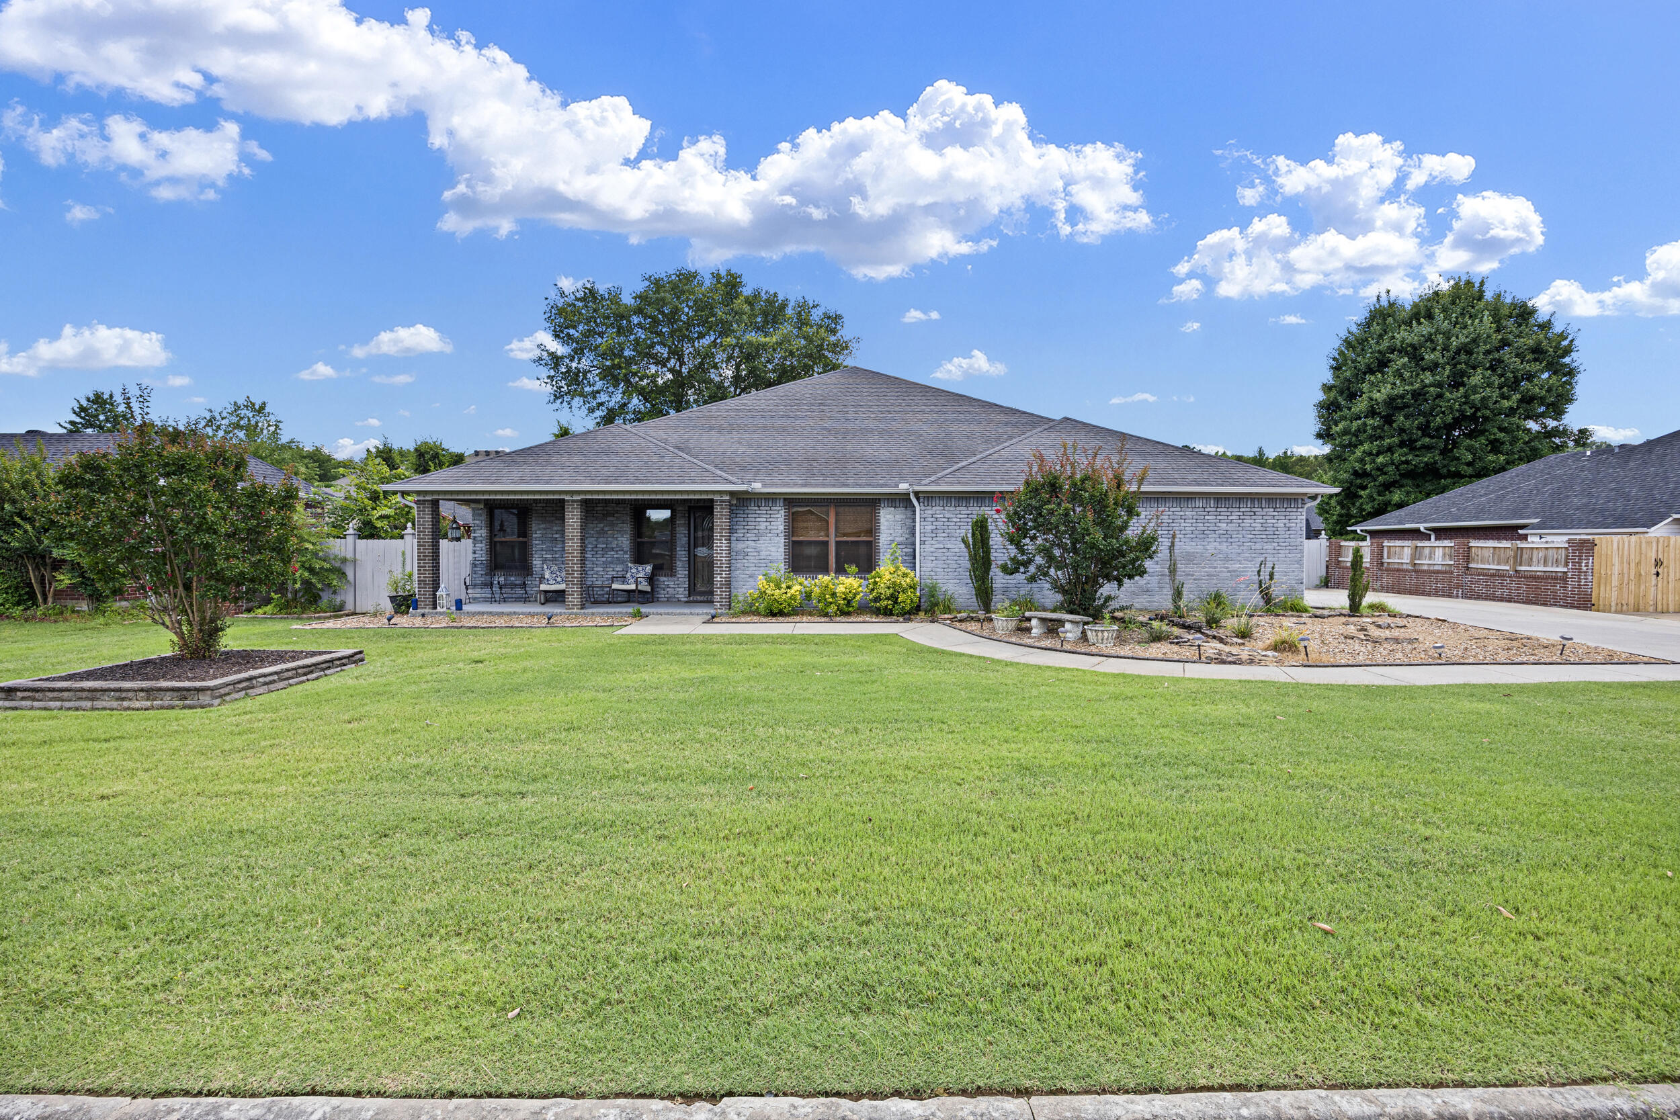
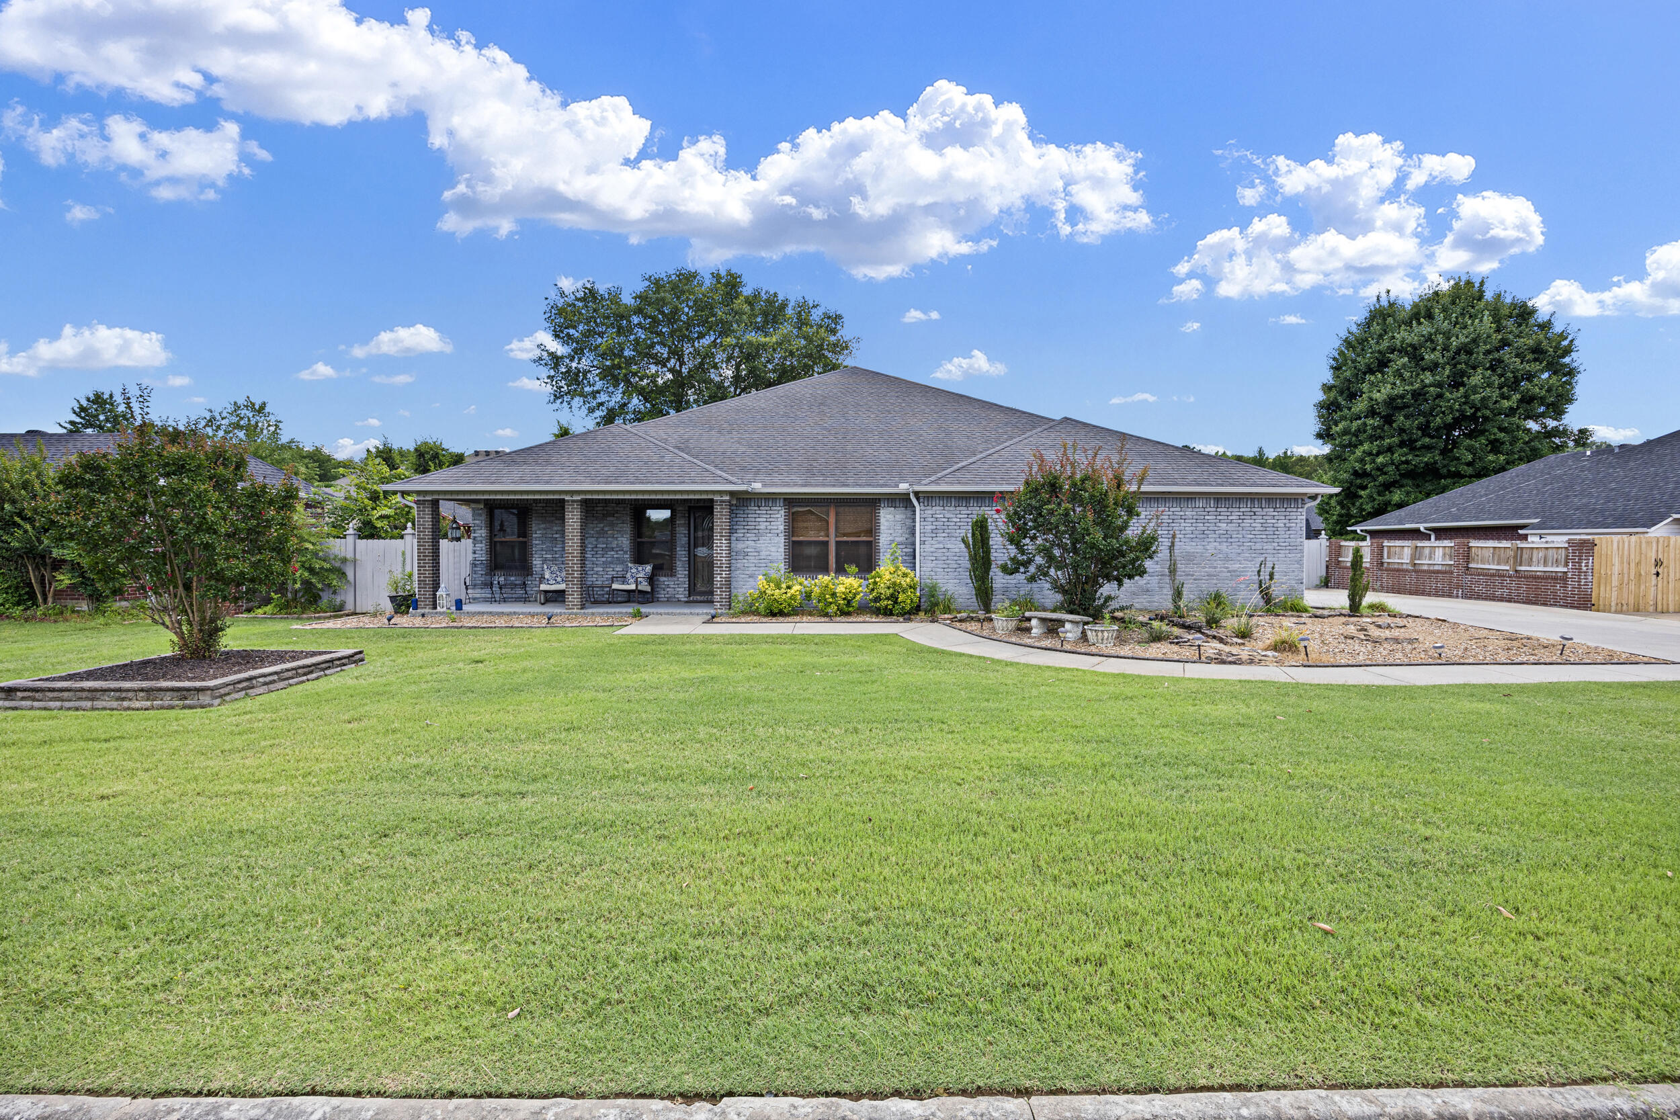
*UPDATE* Many potential personal items convey including sound system, 3 televisions, 2 refrigerators, washer and dryer, front and rear porch furniture, den furniture, dining room set (6 chairs and cabinet), guest bedroom ( queen bed, end tables, lamps, carpet and cabinets), Master bedroom furniture (dressers, end tables, lamps), office furniture (storage container, tables, arm chair), craft room furniture (storage containers and table), outdoor grill, gazebo, fire pit, and chairs. Discover your ideal home at 2007 W. 9th Street in Russellville, offering a spacious 4 bedroom, 3 full bathroom split-floorplan layout with integrated HVAC across approximately 2900 square feet of living space on the main level, with an additional 150 square feet (approximately) upstairs AND another 143 square feet (approximately) of conditioned space in the attached shop/hobby room!. This residence, near Sequoyah Elementary School, combines comfort with functionality, making it perfect for anyone. Step inside to find a welcoming dining room for formal gatherings and a well-appointed kitchen featuring custom cabinets and a walk-in pantry. The expansive living area is complemented by custom cabinets throughout and enhanced by spray foam insulation for energy efficiency. Enjoy the convenience of a dedicated laundry room and the added security of an indoor storm shelter and home generator, ensuring peace of mind during inclement weather. Retreat to two large primary closets for ample storage, while a 12
Interior Details
2823
4
3
Has Heating:
Yes
Heating Type:
Central
Has Cooling:
Yes
Cooling Type:
Central
Has Fuel:
No
Fuel Type:
N/A
Has Basement:
No
Basement Type:
N/A
Has Flooring:
No
Flooring Type:
Carpet
Has Fireplace:
Yes
Fireplace Type:
N/A
Property Details
12001
No
No
Type:
Driveway Concrete
Location:
N/A
Status:
N/A
Number of Spaces:
0
No
No
No
No
No
No
No
Construction Details
N/A
Brick Veneer
N/A
Hip
Fiberglass
Tax History
Year
Amount
Land
Improvement
Percent Change
Assessment
2020
$2,451
$6,000
$47,050
--%
$53,050
2019
$2,076
$6,000
$47,050
--%
$53,050
2018
$2,099
$6,000
$47,050
--%
$53,050
2017
$2,099
$6,000
$47,050
--%
$53,050
2016
$2,097
$6,000
$47,050
--%
$53,050

Average Home Price in 72801
Nearby Properties
Zip Code
Price
Bed
Bath
Sqft
Lot
Sold Date
$203,653
-- Beds
2 Baths
2,751 Sqft
21,750 Lot (sqft)
Sold 07/15/2026
$445,000
-- Beds
3 Baths
2,808 Sqft
9,583 Lot (sqft)
Sold 10/18/2026
$415,000
$415,000
-- Beds
2.5 Baths
2,499 Sqft
13,680 Lot (sqft)
Sold 10/18/2026
$442,310
$442,310
-- Beds
3 Baths
2,744 Sqft
16,741 Lot (sqft)
Sold 10/13/2026
$360,869
4 Beds
2.5 Baths
2,468 Sqft
12,632 Lot (sqft)
Sold 09/29/2026
$385,000
$385,000
4 Beds
3 Baths
2,823 Sqft
12,001 Lot (sqft)
Sold 09/29/2026
$425,545
$425,545
-- Beds
3 Baths
2,679 Sqft
15,527 Lot (sqft)
Sold 10/13/2026
$350,477
-- Beds
2 Baths
2,494 Sqft
12,888 Lot (sqft)
Sold 10/13/2026
$398,582
$398,582
-- Beds
3 Baths
2,488 Sqft
17,315 Lot (sqft)
Sold 10/13/2026





