Member Features
Find Real Estate Bargain!
Full foreclosure details
Home value, equity and ownership info
Find homes priced below market
Get full access with a FREE Account
Already a member?
$304,400
Listing Price4beds
2baths
1,580sqft
5,004sqft lot
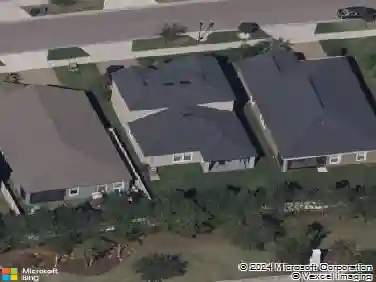
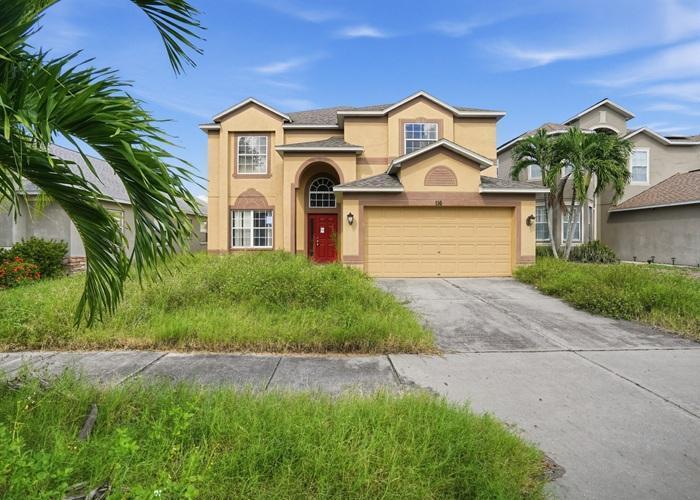
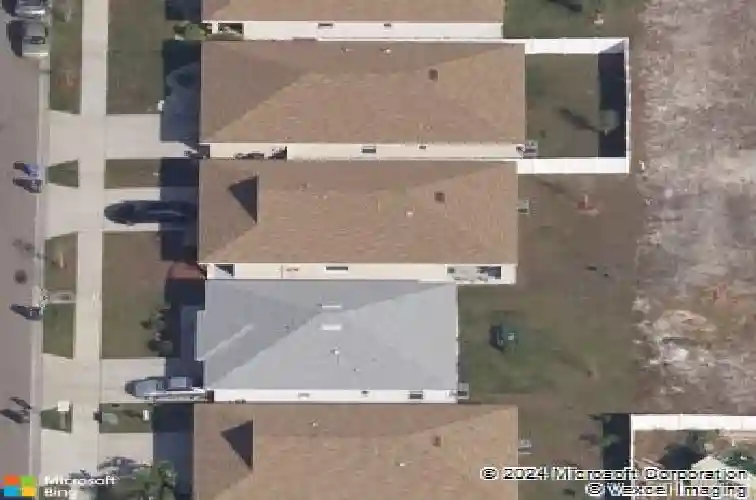
1520 9th Street Se, Ruskin, FL 33570
Member Features
Find Real Estate Bargain!
Full foreclosure details
Home value, equity and ownership info
Find homes priced below market
Get full access with a FREE Account
Already a member?
For Sale
Home type
Price / sqft
Year built
Home Details
Under contract-accepting backup offers. MOVE-IN READY & BEAUTIFULLY UPGRADED! Built in 2018, this 4-bedroom, 2-bathroom single-family home offers 1,580 square feet of thoughtfully designed living space, a 2-car garage, and numerous upgrades throughout. From the moment you step inside, you'll appreciate the bright, open-concept layout where the kitchen, dining, and living areas flow seamlessly together, creating an inviting space perfect for both everyday living and entertaining. Upgraded luxury vinyl plank flooring runs throughout the home with no carpet, complemented by fresh interior paint for a clean, modern feel. At the heart of the home is the beautifully updated kitchen, featuring new cabinetry, quartz countertops, a tile backsplash, stainless steel appliances, ample storage, and generous counter space. The open design keeps the kitchen connected to the main living areas, making it easy to gather and entertain. The thoughtfully designed 4-bedroom floor plan offers plenty of flexibility for family, guests, a home office, or additional flex space. The primary suite is privately situated and features its own en-suite bathroom and generous closet space. Both bathrooms have been refreshed with new vanities, countertops, and fixtures, continuing the home's updated look throughout. Additional improvements include a new hot water heater and fresh interior paint, offering even more convenience for the next owner. Outside, the spacious yard provides plenty of room for pets, garde
Interior Details
1580
4
2
Has Heating:
Yes
Heating Type:
Central
Has Cooling:
Yes
Cooling Type:
Central
Has Fuel:
No
Fuel Type:
N/A
Has Basement:
No
Basement Type:
N/A
Has Flooring:
No
Flooring Type:
Vinyl/resilient
Has Fireplace:
Yes
Fireplace Type:
N/A
Property Details
5004
No
No
Type:
Garage, Attached
Location:
N/A
Status:
N/A
Number of Spaces:
2
No
No
No
No
No
No
No
Construction Details
Contemporary
Masonry/stucco
N/A
Gable/hip
Asphalt
Tax History
Year
Amount
Land
Improvement
Percent Change
Assessment
2020
$2,398
$33,475
$116,848
--%
$150,323
2019
$2,588
$30,900
$131,680
--%
$162,580
2018
$1,065
$30,900
$0
--%
$30,900
0
$0
$25,750
$0
--%
$25,750
0
$0
$20,600
$0
--%
$20,600
0
$0
$20,600
$0
--%
$20,600

Average Home Price in 33570
Nearby Properties
Zip Code
Price
Bed
Bath
Sqft
Lot
Sold Date
$298,283
$298,283
4 Beds
2 Baths
1,606 Sqft
5,000 Lot (sqft)
Sold 08/27/2026
$--
4 Beds
2 Baths
1,666 Sqft
6,600 Lot (sqft)
Sold 07/22/2026
$291,786
4 Beds
2 Baths
1,632 Sqft
5,000 Lot (sqft)
Sold 06/30/2026
$277,827
$277,827
3 Beds
2 Baths
1,405 Sqft
6,000 Lot (sqft)
Sold 10/26/2026
$439,900
3 Beds
2 Baths
1,650 Sqft
6,601 Lot (sqft)
Sold 10/27/2026
$315,000
3 Beds
2 Baths
1,676 Sqft
6,000 Lot (sqft)
Sold 10/26/2026
$325,000
3 Beds
2 Baths
1,676 Sqft
6,000 Lot (sqft)
Sold 09/29/2026
$272,227
$272,227
3 Beds
2 Baths
1,676 Sqft
6,000 Lot (sqft)
Sold 10/13/2026
$450,000
$450,000
3 Beds
2 Baths
1,676 Sqft
8,397 Lot (sqft)
Sold 10/05/2026