Member Features
Find Real Estate Bargain!
Full foreclosure details
Home value, equity and ownership info
Find homes priced below market
Get full access with a FREE Account
Already a member?
$74,900
Listing Price2beds
1baths
1,160sqft
2,496sqft lot
1133 9th St, Mc Kees Rocks, PA 15136
Member Features
Find Real Estate Bargain!
Full foreclosure details
Home value, equity and ownership info
Find homes priced below market
Get full access with a FREE Account
Already a member?
For Sale
Home type
Price / sqft
Year built
Home Details
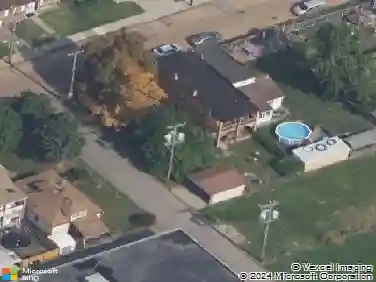
Welcome to 1133 9th Street, a charming and well-maintained home in the heart of Stowe Township. From the inviting covered front porch to the spacious backyard retreat, this property offers comfort and character.nnStep inside to a generously sized living room that flows into the formal dining room, creating the perfect space for everyday living and entertaining. The dining area leads directly into the fully equipped kitchen. Just off the kitchen, a covered rear porch overlooks the large, level backyard, providing an ideal setting for morning coffee, summer cookouts, or relaxing evenings outdoors.nnUpstairs, you'll find two big bedrooms and a full bathroom. The unfinished basement offers abundant storage space and potential for future use. Major infrastructure improvements include most of the home's electrical system being upgraded to Romex wiring and most plumbing lines updated to PEX, providing added peace of mind for the next owner.nnConveniently located just minutes from Downtown Pittsburgh, this home offers easy access to major commuter routes including I-79, I-376 (Parkway West), Route 51, Route 65, and Route 60. Pittsburgh International Airport is approximately 15 minutes away, while Downtown Pittsburgh is roughly 15 minutes from the property. Shopping, dining, and entertainment destinations in Kennedy Township and Robinson Township, including Robinson Town Centre, Settlers Ridge, and The Mall at Robinson, are all just a short drive away.
Interior Details
1160
2
1
Has Heating:
Yes
Heating Type:
Central
Has Cooling:
Yes
Cooling Type:
Central
Has Fuel:
No
Fuel Type:
N/A
Has Basement:
No
Basement Type:
Full
Has Flooring:
No
Flooring Type:
N/A
Has Fireplace:
Yes
Fireplace Type:
N/A
Property Details
2496
No
No
Type:
N/A
Location:
N/A
Status:
N/A
Number of Spaces:
N/A
N/A
N/A
N/A
N/A
N/A
N/A
N/A
Construction Details
Old
Frame
N/A
N/A
Other (not Classified)
Tax History
Year
Amount
Land
Improvement
Percent Change
Assessment
2020
$1,524
$9,000
$29,800
--%
$38,800
2018
$1,524
$9,000
$29,800
--%
$38,800
2018
$1,524
$9,000
$29,800
--%
$38,800
2017
$1,489
$9,000
$29,800
--%
$38,800
2016
$1,489
$9,000
$29,800
--%
$38,800
2014
$1,489
$9,000
$29,800
--%
$38,800
2012
$1,457
$10,800
$36,500
--%
$47,300

Average Home Price in 15136
Nearby Properties
Zip Code
Price
Bed
Bath
Sqft
Lot
Sold Date
$62,610
3 Beds
1 Baths
1,116 Sqft
4,806 Lot (sqft)
Sold 10/24/2026
$55,305
3 Beds
1 Baths
1,200 Sqft
2,675 Lot (sqft)
Sold 10/24/2026
$60,105
2 Beds
1 Baths
1,156 Sqft
1,560 Lot (sqft)
Sold 08/07/2026
$115,848
3 Beds
1.5 Baths
1,192 Sqft
5,005 Lot (sqft)
Sold 07/28/2026
$56,618
2 Beds
1 Baths
986 Sqft
1,911 Lot (sqft)
Sold 07/01/2026
$129,887
$129,887
3 Beds
1 Baths
1,100 Sqft
2,500 Lot (sqft)
Sold 11/02/2026
$85,000
3 Beds
1 Baths
1,176 Sqft
2,180 Lot (sqft)
Sold 09/29/2026
$44,000
2 Beds
2 Baths
1,024 Sqft
1,800 Lot (sqft)
Sold 10/13/2026
$114,999
4 Beds
1.5 Baths
1,315 Sqft
2,400 Lot (sqft)
Sold 10/26/2026