
Member Features
Find Real Estate Bargain!
Full foreclosure details
Home value, equity and ownership info
Find homes priced below market
Get full access with a FREE Account
Already a member?
$497,500
Listing Price6beds
3baths
1,826sqft
14,401sqft lot
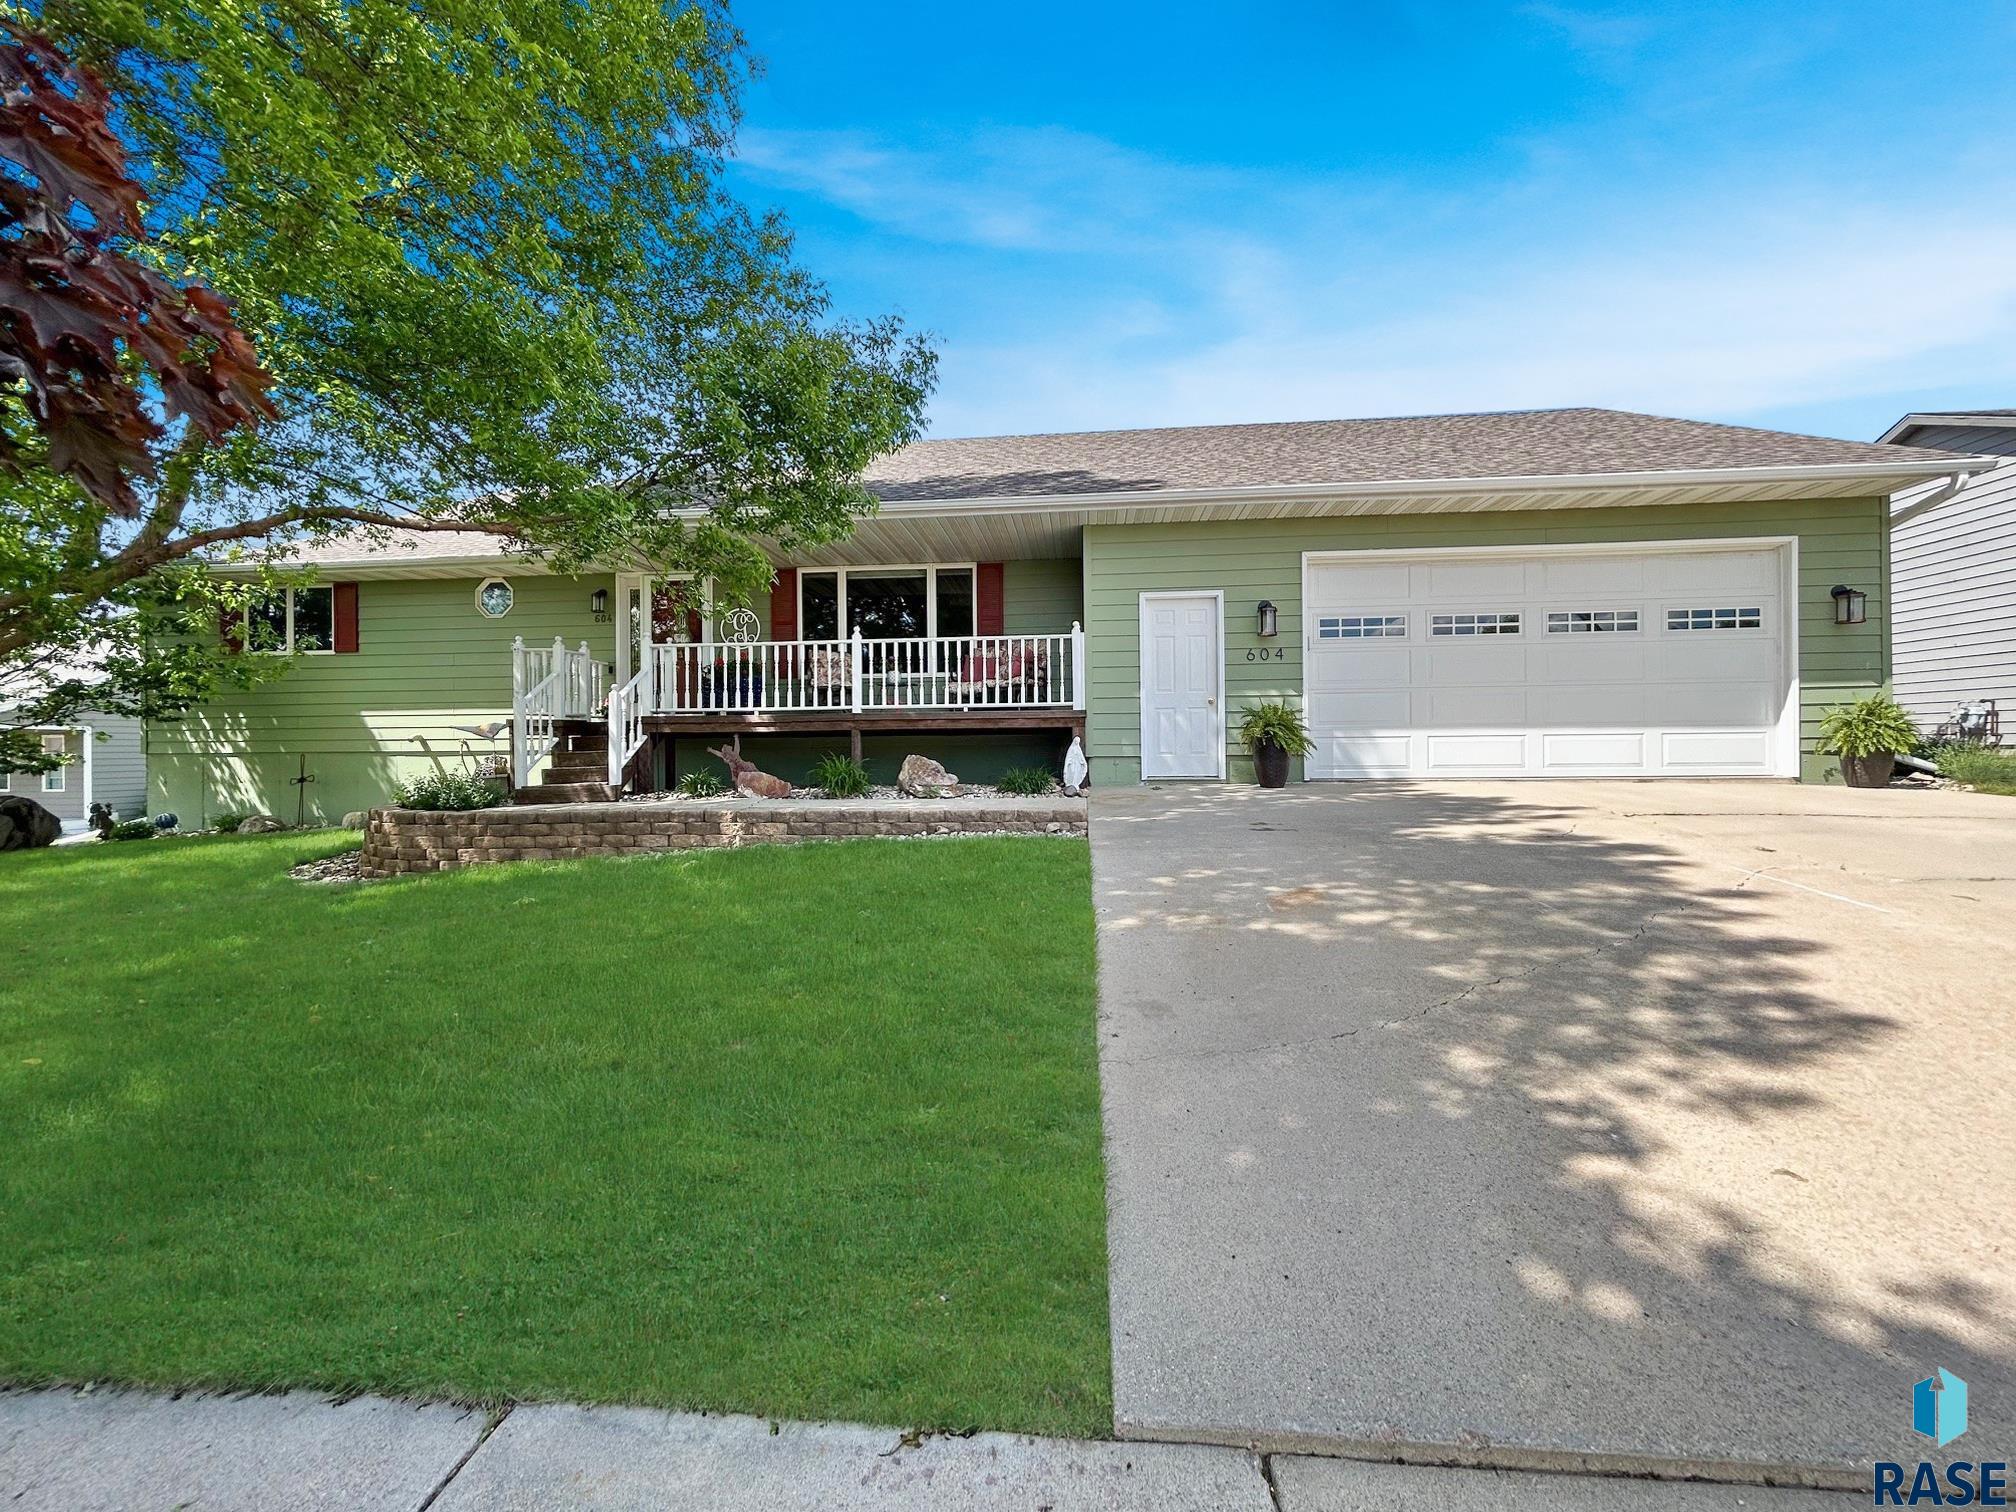
604 W 9th St, Dell Rapids, SD 57022
Member Features
Find Real Estate Bargain!
Full foreclosure details
Home value, equity and ownership info
Find homes priced below market
Get full access with a FREE Account
Already a member?
For Sale
Off Market
Home type
Price / sqft
Year built
Home Details
Spacious 6 bed, 3 bath ranch home with heated 3 stall garage close to the Dell Rapids Rocky Run Golf Course. You will love the covered front porch, huge composite deck, walk-out doors in basement to covered patio, private fenced-in backyard with professional landscaping & firepit patio. The main floor has vaulted ceilings & boasts 1826 sq ft! Kitchen has an abundance of cabinets, stainless steel appliances & is open to the dining area that has tons of windows & a slider door to the deck. Main floor laundry has counter with sink, built-ins & a closet. Additional laundry hook-ups also in basement. Primary suite has 2 walk-in closets, a bath with dual vanity/2 sinks. In the basement you will find 3 additional bedrooms, full bath, family room with gas fireplace, two extra spaces for a playroom, craft or exercise space, and brand new carpet throughout! Great storage space in basement & above garage. Andersen Windows. Extra storage garage w/double doors in backyard. Welcome home!
Interior Details
1826
6
3
Has Heating:
Yes
Heating Type:
Forced Air With Air Conditioning
Has Cooling:
Yes
Cooling Type:
Central
Has Fuel:
Yes
Fuel Type:
Gas
Has Basement:
No
Basement Type:
Basement (unspecified)
Has Flooring:
No
Flooring Type:
Carpet
Has Fireplace:
Yes
Fireplace Type:
N/A
Property Details
14401
Yes
Yes
Type:
Garage, Attached
Location:
N/A
Status:
N/A
Number of Spaces:
4
N/A
N/A
N/A
N/A
N/A
N/A
N/A
Construction Details
Ranch
Other (not Classified)
N/A
Gable
Asphalt
Tax History
Year
Amount
Land
Improvement
Percent Change
Assessment
2019
$4,484
$0
$0
--%
$286,139
2019
$4,484
$0
$0
--%
$270,889
2018
$4,376
$31,590
$220,627
--%
$252,217
2017
$4,178
$31,590
$216,579
--%
$248,169

Average Home Price in 57022
Nearby Properties
Zip Code
Price
Bed
Bath
Sqft
Lot
Sold Date
$711,749
3 Beds
2.5 Baths
1,600 Sqft
23,457 Lot (sqft)
Sold 09/10/2026
$599,900
4 Beds
3 Baths
1,588 Sqft
11,173 Lot (sqft)
Sold 10/13/2026
$497,500
$497,500
6 Beds
3 Baths
1,826 Sqft
14,401 Lot (sqft)
Sold 10/12/2026
$364,900
$364,900
6 Beds
4 Baths
1,686 Sqft
14,401 Lot (sqft)
Sold 10/13/2026
$851,328
4 Beds
3 Baths
1,942 Sqft
22,329 Lot (sqft)
Sold 10/13/2026



