Member Features
Find Real Estate Bargain!
Full foreclosure details
Home value, equity and ownership info
Find homes priced below market
Get full access with a FREE Account
Already a member?
$385,000
Listing Price2beds
1baths
1,059sqft
6,281sqft lot
3028 9th Ave N, Saint Petersburg, FL 33713
Member Features
Find Real Estate Bargain!
Full foreclosure details
Home value, equity and ownership info
Find homes priced below market
Get full access with a FREE Account
Already a member?
For Sale
Home type
Price / sqft
Year built
Home Details
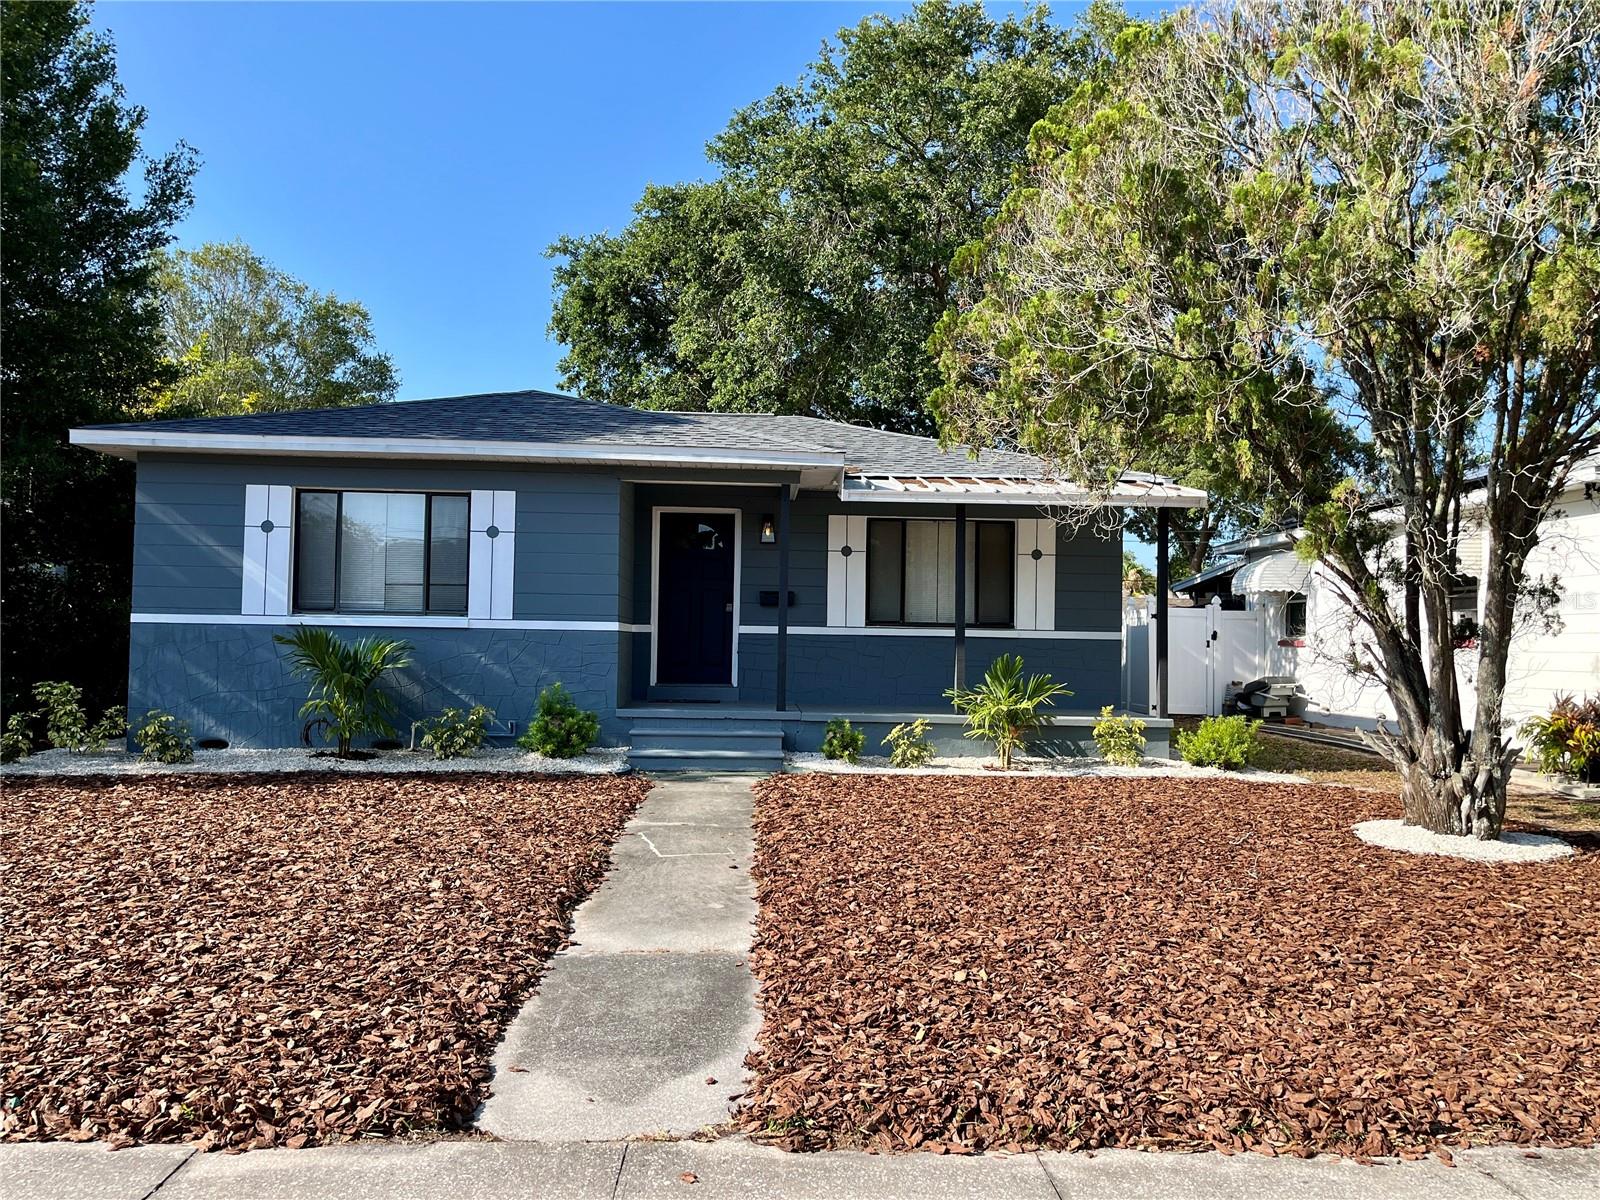
Welcome to this charming 3-bedroom, 1-bath home in the highly desirable Kenwood neighborhood of St. Petersburg, Florida. This home features a blend of style and durability with tile, luxury vinyl planking, and hardwood flooring throughout. The updated kitchen boasts classic white shaker cabinets complemented by a warm butcher block countertop, creating that perfect farmhouse feel. A single-basin sink adds to the sleek, functional design. The bathroom has also been tastefully updated, offering modern finishes for a fresh, clean look. Best of all, this home is located in a no flood zone, giving you peace of mind. Enjoy a move-in-ready property in one of St. Petes most sought-after areasschedule your showing today! Seller offering to pay interest rate buy-down to make monthly payments more affordable for you! Seller is also offering to pay $3000 toward furniture of your choosing making this home your own in an affordable way!
Interior Details
1059
2
1
Has Heating:
Yes
Heating Type:
Central
Has Cooling:
Yes
Cooling Type:
Central
Has Fuel:
No
Fuel Type:
N/A
Has Basement:
No
Basement Type:
N/A
Has Flooring:
No
Flooring Type:
Carpet
Has Fireplace:
Yes
Fireplace Type:
N/A
Property Details
6281
No
No
Type:
Garage, Attached
Location:
N/A
Status:
N/A
Number of Spaces:
1
No
No
No
No
No
No
No
Construction Details
Custom Design
Concrete Block
N/A
Gable/hip
Other (not Classified)
Tax History
Year
Amount
Land
Improvement
Percent Change
Assessment
2020
$2,895
$0
$0
--%
$123,989
2019
$2,862
$0
$0
--%
$112,717
2018
$2,385
$0
$0
--%
$102,470
2017
$2,270
$69,188
$55,344
--%
$124,532
2016
$1,964
$0
$0
--%
$94,841
2014
$1,833
$0
$0
--%
$83,295
2013
$1,648
$0
$0
--%
$71,354
2012
$1,547
$0
$0
--%
$67,013

Average Home Price in 33713
Nearby Properties
Zip Code
Price
Bed
Bath
Sqft
Lot
Sold Date
$445,905
-- Beds
1 Baths
1,076 Sqft
8,438 Lot (sqft)
Sold 09/22/2026
$455,102
-- Beds
1 Baths
1,156 Sqft
5,619 Lot (sqft)
Sold 06/16/2026
$358,826
-- Beds
1 Baths
1,110 Sqft
6,281 Lot (sqft)
Sold 05/20/2026
$602,197
3 Beds
2 Baths
1,121 Sqft
6,029 Lot (sqft)
Sold 10/27/2026
$389,000
2 Beds
1 Baths
1,113 Sqft
5,859 Lot (sqft)
Sold 10/13/2026
$576,580
2 Beds
2 Baths
1,062 Sqft
6,351 Lot (sqft)
Sold 10/26/2026
$580,000
3 Beds
2 Baths
1,157 Sqft
5,715 Lot (sqft)
Sold 09/29/2026
$415,887
2 Beds
1 Baths
1,041 Sqft
6,033 Lot (sqft)
Sold 10/27/2026
$275,000
2 Beds
1 Baths
925 Sqft
6,325 Lot (sqft)
Sold 10/13/2026