Member Features
Find Real Estate Bargain!
Full foreclosure details
Home value, equity and ownership info
Find homes priced below market
Get full access with a FREE Account
Already a member?
$338,983
Listing Price3beds
2baths
1,490sqft
4,760sqft lot
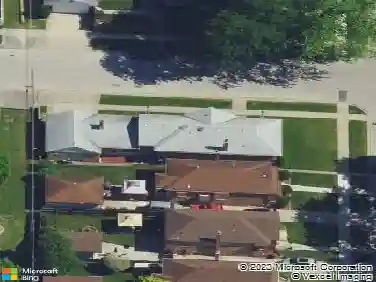
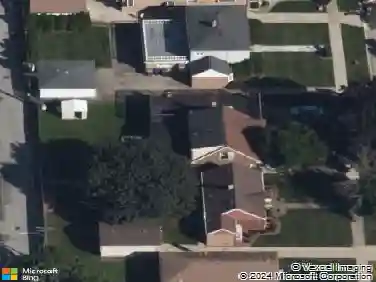
2961 W 97th St, Evergreen Park, IL 60805
Member Features
Find Real Estate Bargain!
Full foreclosure details
Home value, equity and ownership info
Find homes priced below market
Get full access with a FREE Account
Already a member?
For Sale
Home type
Price / sqft
Year built
Home Details
I am excited to share a new listing in Evergreen Park that truly stands out. This charming 4-bedroom, 2-bathroom Cape Cod brick home is move-in ready and features hardwood floors throughout, a master bedroom with a large walk-in closet, kitchen is equipped with stainless steel appliances and extensive cabinetry and storage. The property has been meticulously maintained with several key updates, including a four-year-old furnace and AC unit. Additionally, the windows, soffit, fascia, and gutters are only one year old and come with a lifetime transferable warranty for your peace of mind. The eat-in kitchen leads to a large deck and a fenced-in yard, perfect for outdoor entertaining, while the spacious unfinished basement offers a great opportunity for future personalization. Ideally located within walking distance of local schools, parks, shops, and restaurants, this home also offers an easy commute to downtown.
Interior Details
1490
3
2
Has Heating:
Yes
Heating Type:
Yes
Has Cooling:
Yes
Cooling Type:
Central
Has Fuel:
No
Fuel Type:
N/A
Has Basement:
No
Basement Type:
Unfinished
Has Flooring:
No
Flooring Type:
N/A
Has Fireplace:
Yes
Fireplace Type:
N/A
Property Details
4760
No
No
Type:
Garage, Detached
Location:
N/A
Status:
N/A
Number of Spaces:
2
N/A
N/A
N/A
N/A
N/A
N/A
N/A
Construction Details
Bungalow
Brick/stone (brick And/or Stone)
N/A
N/A
Asphalt
Tax History
Year
Amount
Land
Improvement
Percent Change
Assessment
2018
$6,008
$2,618
$16,605
--%
$19,223
2017
$5,931
$2,618
$16,605
--%
$19,223
2016
$5,277
$2,142
$13,685
--%
$15,827
2015
$5,237
$2,142
$13,685
--%
$15,827
2014
$5,132
$2,142
$13,685
--%
$15,827
2012
$5,864
$2,142
$17,264
--%
$19,406
2011
$4,586
$2,142
$13,826
--%
$15,968

Average Home Price in 60805
Nearby Properties
Zip Code
Price
Bed
Bath
Sqft
Lot
Sold Date
$390,000
4 Beds
2.5 Baths
1,526 Sqft
5,063 Lot (sqft)
Sold 10/09/2026
$350,000
3 Beds
1.5 Baths
1,393 Sqft
14,580 Lot (sqft)
Sold 10/09/2026
$335,093
3 Beds
1 Baths
1,491 Sqft
3,075 Lot (sqft)
Sold 07/22/2026
$321,616
3 Beds
1 Baths
1,491 Sqft
4,108 Lot (sqft)
Sold 07/22/2026
$--
3 Beds
1 Baths
1,271 Sqft
2,400 Lot (sqft)
Sold 06/29/2026
$304,242
3 Beds
2.5 Baths
1,552 Sqft
3,075 Lot (sqft)
Sold 06/26/2026
$257,304
3 Beds
1.5 Baths
1,365 Sqft
4,612 Lot (sqft)
Sold 05/27/2026
$291,527
3 Beds
1.5 Baths
1,279 Sqft
3,175 Lot (sqft)
Sold 05/20/2026
$304,567
3 Beds
1.5 Baths
1,279 Sqft
3,175 Lot (sqft)
Sold 05/20/2026