Member Features
Find Real Estate Bargain!
Full foreclosure details
Home value, equity and ownership info
Find homes priced below market
Get full access with a FREE Account
Already a member?
$652,445
Listing Price--beds
4baths
3,286sqft
6,298sqft lot
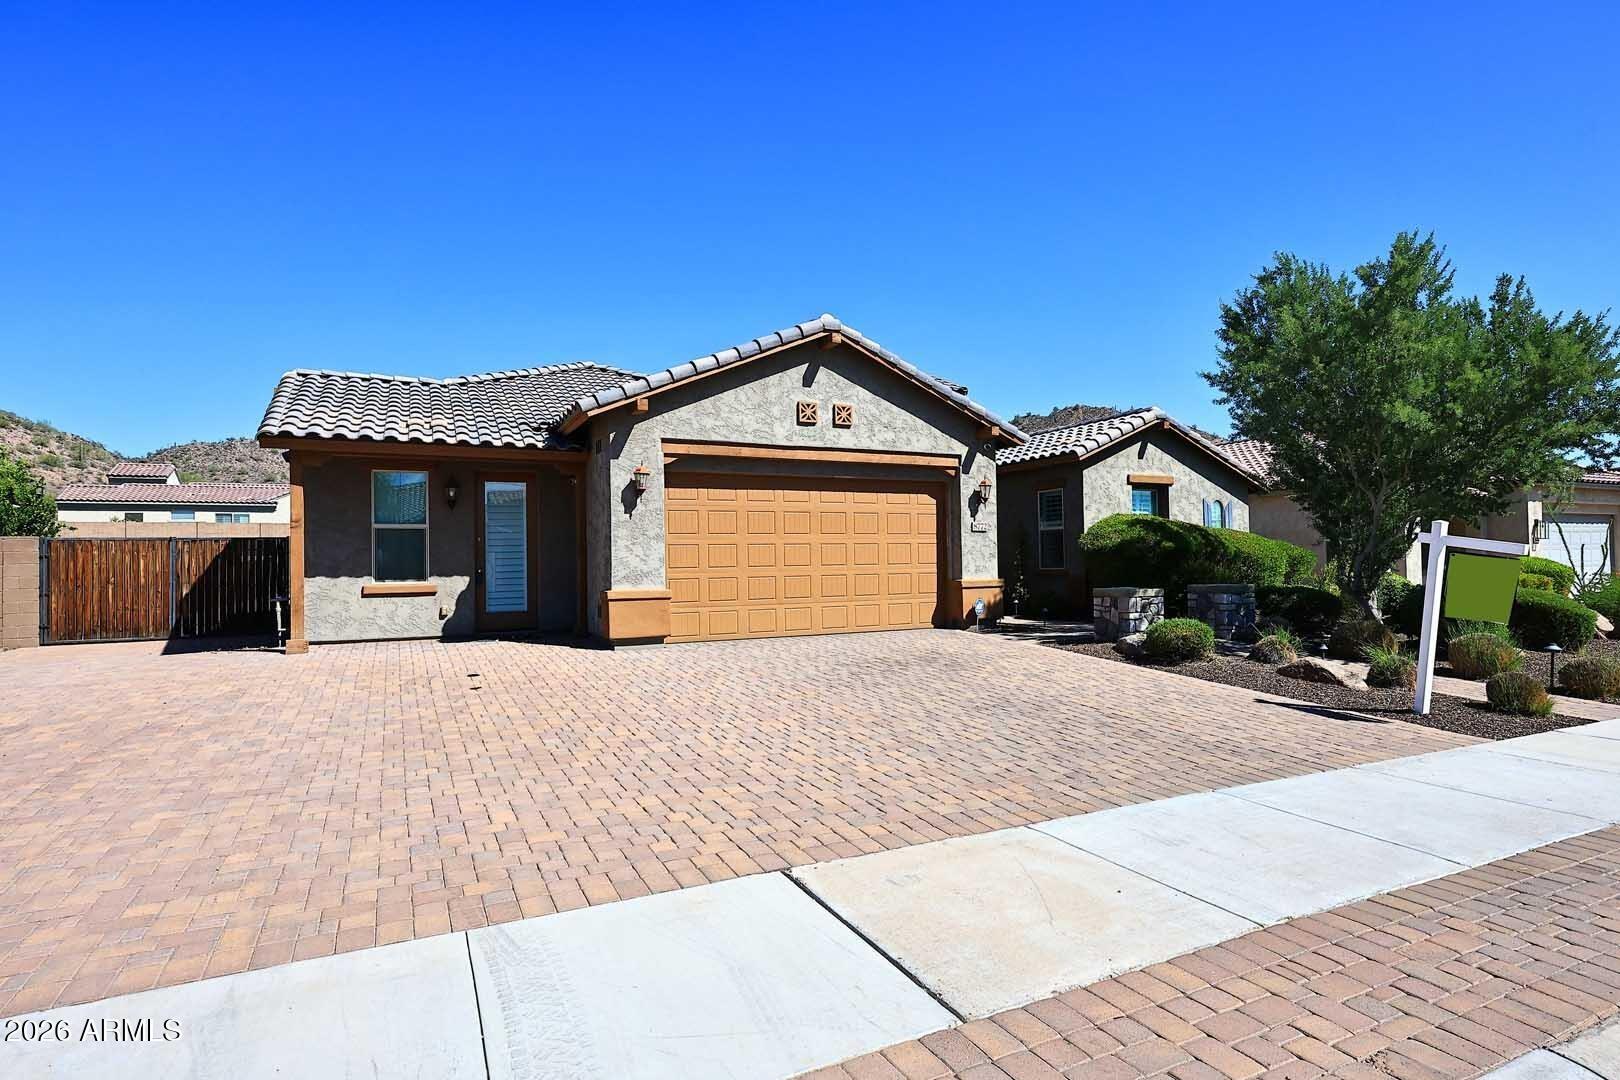
22070 N 97th Gln, Peoria, AZ 85383
Member Features
Find Real Estate Bargain!
Full foreclosure details
Home value, equity and ownership info
Find homes priced below market
Get full access with a FREE Account
Already a member?
For Sale
Home type
Price / sqft
Year built
Home Details
Designed with space, comfort, and modern living in mind, this beautifully appointed home offers the perfect blend of style and functionality. Featuring 4 bedrooms with walk-in closets, 3.5 bathrooms, and a dedicated office, the thoughtfully designed layout provides room to live, work, and entertain with ease.nConveniently located on the main floor, the spacious primary suite serves as a private retreat, complete with dual walk-in closets, separate vanities, a soaking tub, and an oversized walk-in shower.nAt the center of the home, the chef-inspired kitchen is built for gathering and everyday living, showcasing a gas stove, oversized extended island, walk-in pantry, and generous counter space and storage--perfect for entertaining or creating memorable meals. Additional features include a study niche, a versatile loft with ample storage, a 3-car tandem garage, and a newer AC (2017) for added comfort and peace of mind.nSpacious, stylish, and thoughtfully designed, this exceptional home truly offers it all.
Interior Details
3286
N/A
4
Has Heating:
Yes
Heating Type:
Forced Air With Air Conditioning
Has Cooling:
Yes
Cooling Type:
Refrigerator
Has Fuel:
No
Fuel Type:
N/A
Has Basement:
No
Basement Type:
N/A
Has Flooring:
No
Flooring Type:
N/A
Has Fireplace:
Yes
Fireplace Type:
N/A
Property Details
6298
No
No
Type:
N/A
Location:
N/A
Status:
N/A
Number of Spaces:
N/A
N/A
N/A
N/A
N/A
N/A
N/A
N/A
Construction Details
N/A
Frame/stucco
N/A
N/A
Concrete
Tax History
Year
Amount
Land
Improvement
Percent Change
Assessment
2020
$2,398
$7,050
$28,230
--%
$35,280
2019
$2,323
$6,840
$27,390
--%
$34,230
2018
$2,254
$6,570
$26,300
--%
$32,870
2017
$2,274
$6,160
$24,670
--%
$30,830
2016
$2,283
$4,990
$19,960
--%
$24,950

Average Home Price in 85383
Nearby Properties
Zip Code
Price
Bed
Bath
Sqft
Lot
Sold Date
$701,239
$701,239
-- Beds
4 Baths
3,286 Sqft
5,900 Lot (sqft)
Sold 10/17/2026
$658,752
$658,752
-- Beds
4.5 Baths
3,047 Sqft
6,423 Lot (sqft)
Sold 09/30/2026
$523,994
$523,994
4 Beds
3 Baths
2,950 Sqft
6,325 Lot (sqft)
Sold 09/17/2026
$810,058
$810,058
4 Beds
4 Baths
3,286 Sqft
6,245 Lot (sqft)
Sold 09/10/2026
$685,721
$685,721
4 Beds
4 Baths
2,819 Sqft
6,004 Lot (sqft)
Sold 09/01/2026
$723,031
$723,031
-- Beds
4 Baths
2,816 Sqft
6,435 Lot (sqft)
Sold 07/22/2026
$993,682
$993,682
4 Beds
4 Baths
3,399 Sqft
13,137 Lot (sqft)
Sold 10/26/2026
$1,072,205
$1,072,205
5 Beds
5 Baths
3,399 Sqft
13,120 Lot (sqft)
Sold 10/27/2026
$1,039,894
$1,039,894
5 Beds
4 Baths
3,624 Sqft
12,990 Lot (sqft)
Sold 10/26/2026