

Member Features
Find Real Estate Bargain!
Full foreclosure details
Home value, equity and ownership info
Find homes priced below market
Get full access with a FREE Account
Already a member?
$825,000
Listing Price3beds
4baths
2,834sqft
12,037sqft lot
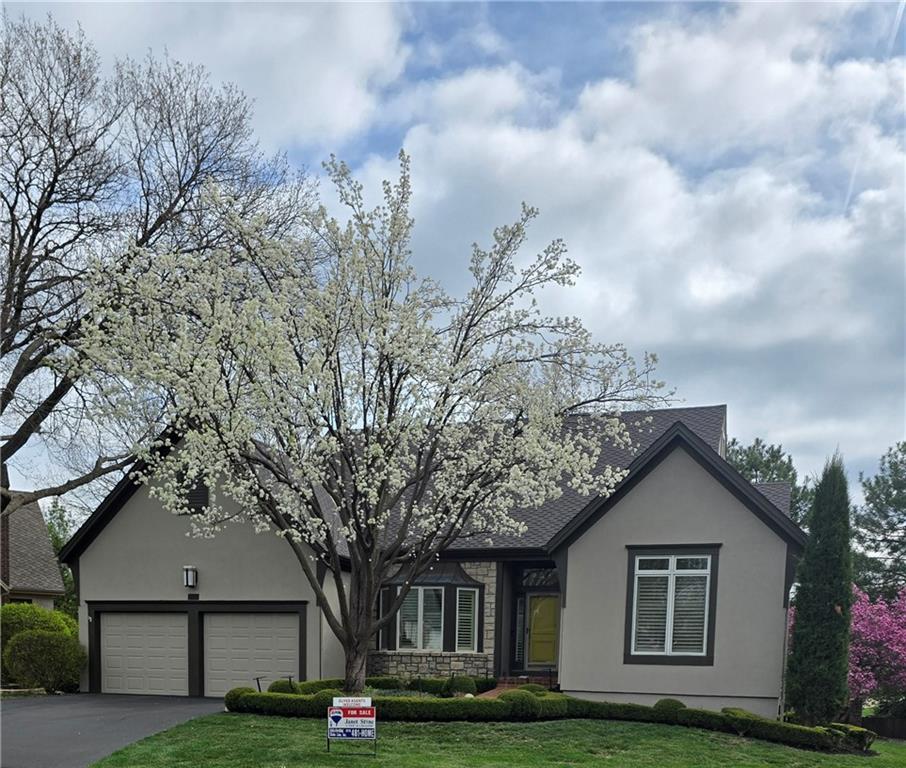
5400 W 97th Cir, Overland Park, KS 66207
Member Features
Find Real Estate Bargain!
Full foreclosure details
Home value, equity and ownership info
Find homes priced below market
Get full access with a FREE Account
Already a member?
For Sale
Off Market
Home type
Price / sqft
Year built
Home Details
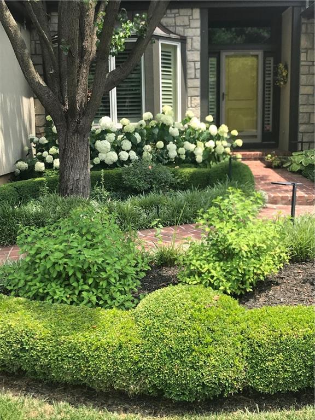
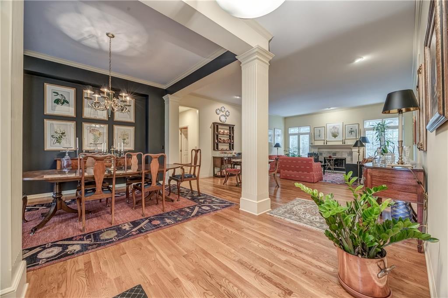
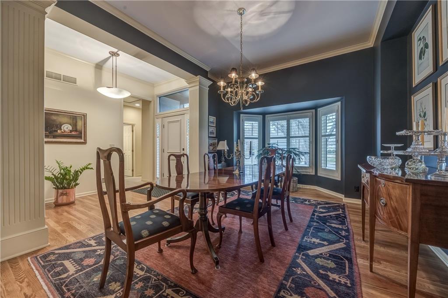
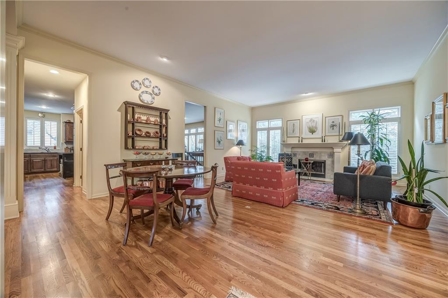
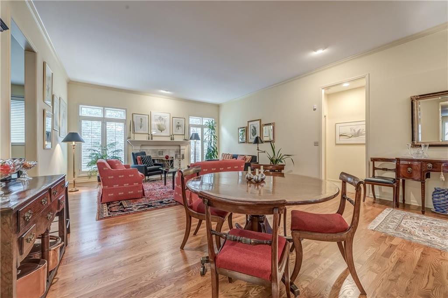
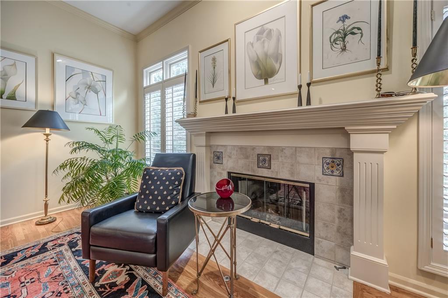
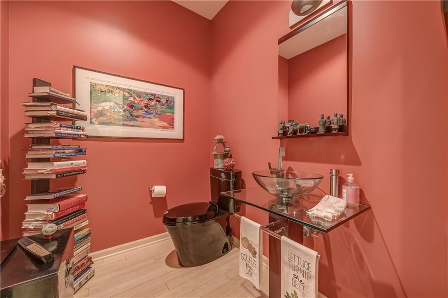
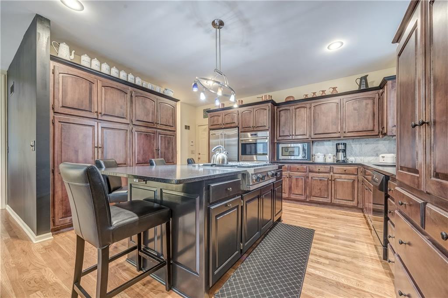
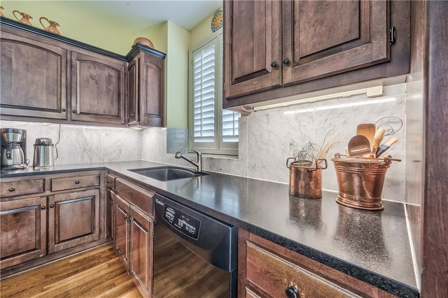
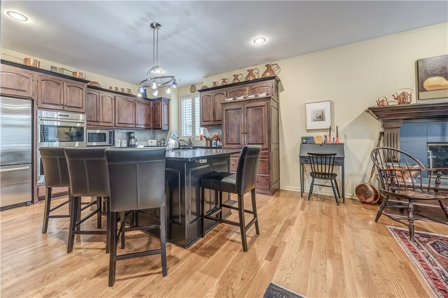
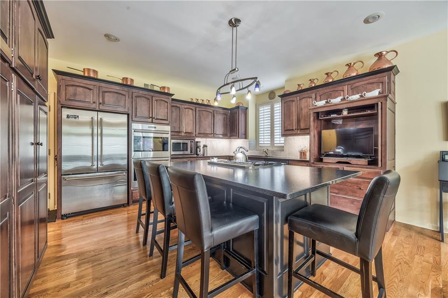
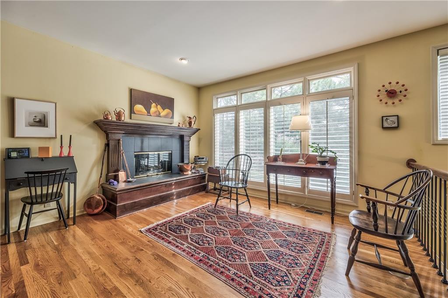
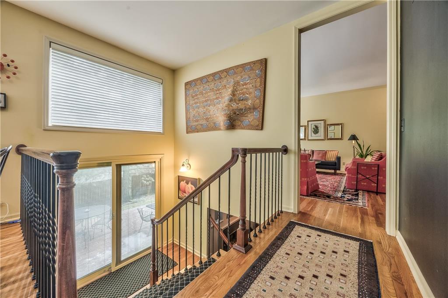
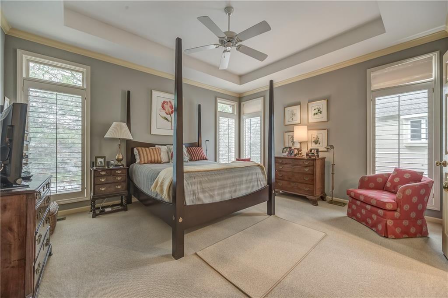
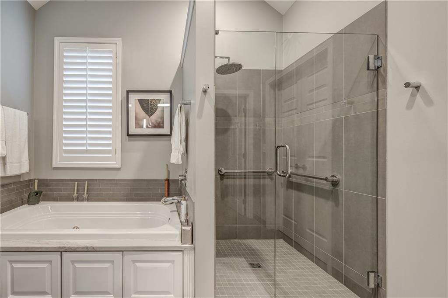
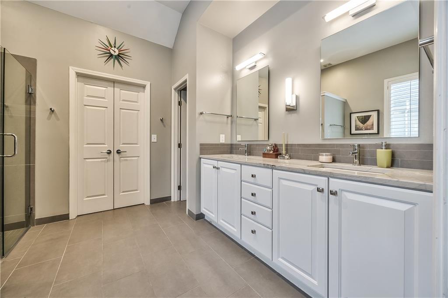
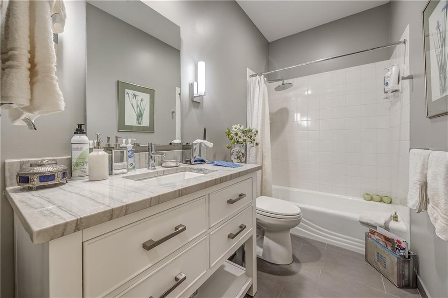
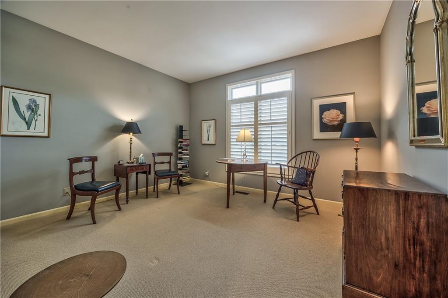
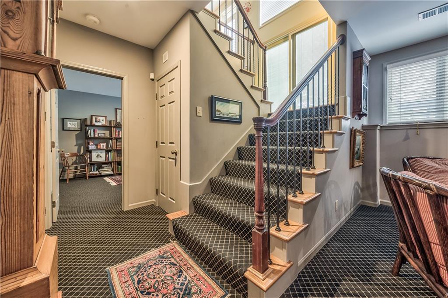
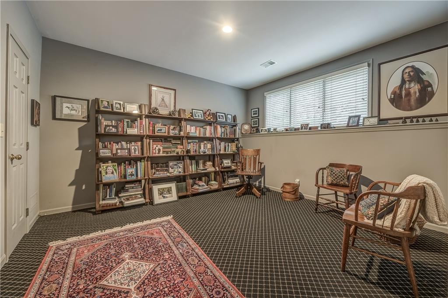
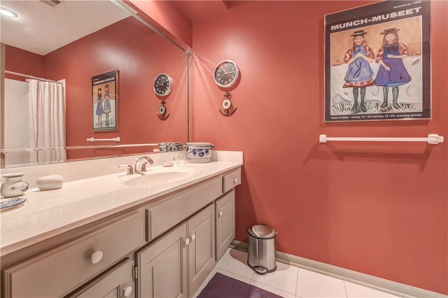
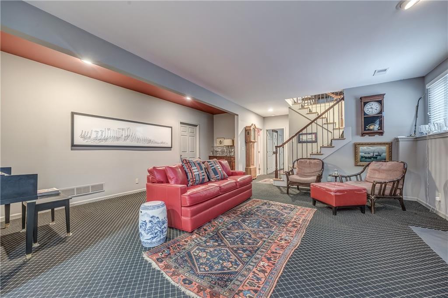
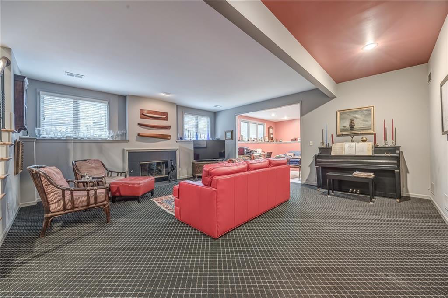
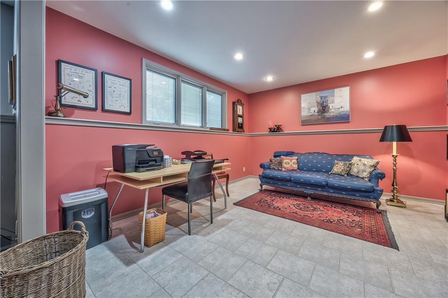
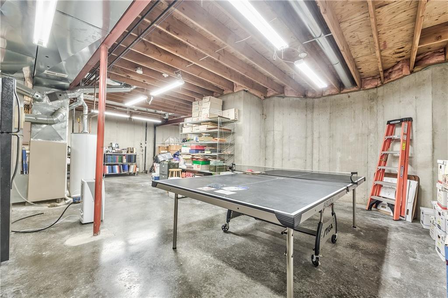
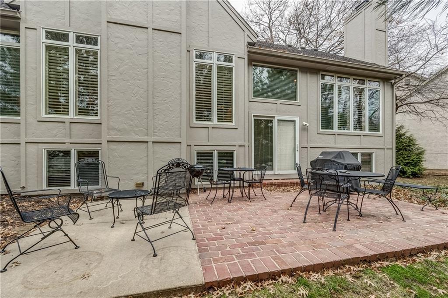
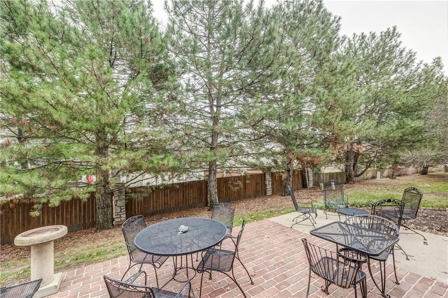
Come see this remarkable Reverse Story & Half - conveniently located in a small Ashwood subdivision of 9 homes in cul de sac just off Nall Avenue. Walk up to the front on brick sidewalk and brick porch and enter into a beautiful open plan with soaring ceilings throughout. Open formal dining into magnificent Great room with fireplace, windows and hardwoods. The remodeled kitchen is equipped with the latest design for the favorite gathering place for family and friends. Viking Gas countertop and SS appliances, Wolf double oven, wall of cabinets with additional pantry rollouts for more storage. Marble backsplash and polished honed Granite island & countertops. Enjoy the large island with room for all the family casual dining. This Hearth kitchen has the 2nd fireplace to enjoy cozy days and nights for additional dining or casual seating. Some windows have been replaced & Plantation Shutters throughout the home on both floors. New half bath off kitchen for easy access for guests. The primary bedroom is tucked away from rest of home with total remodel of bath suite with heated floors to start your morning routine. Walk in closet also has the washer/dryer combination for easy laundry access. The back hallway has the 2nd bedroom (study or office) with full bath in hallway for guests. Open stairway between Great Room & Hearth room to private brick patio that faces East for great use for afternoon & evening enjoyment. Down the carpeted stairs to daylight Family Room with 3rd fireplace
Interior Details
2834
3
4
Has Heating:
Yes
Heating Type:
Yes
Has Cooling:
Yes
Cooling Type:
Central
Has Fuel:
No
Fuel Type:
N/A
Has Basement:
No
Basement Type:
Partial
Has Flooring:
No
Flooring Type:
N/A
Has Fireplace:
Yes
Fireplace Type:
N/A
Property Details
12037
Yes
Yes
Type:
Garage, Attached
Location:
N/A
Status:
N/A
Number of Spaces:
0
No
No
No
No
No
No
No
Construction Details
Ranch
Combination
N/A
N/A
Wood Shingle
Tax History
Year
Amount
Land
Improvement
Percent Change
Assessment
2020
$6,979
$14,035
$54,241
--%
$68,276
2020
$6,979
$10,019
$55,704
--%
$65,723
2019
$6,712
$10,019
$52,426
--%
$62,445
2018
$6,404
$10,019
$49,505
--%
$59,524
2016
$5,788
$10,019
$44,572
--%
$54,591

Average Home Price in 66207
Nearby Properties
Zip Code
Price
Bed
Bath
Sqft
Lot
Sold Date
$581,401
4 Beds
2.5 Baths
2,428 Sqft
9,759 Lot (sqft)
Sold 10/27/2026
$853,701
4 Beds
3 Baths
2,849 Sqft
11,695 Lot (sqft)
Sold 10/27/2026