Member Features
Find Real Estate Bargain!
Full foreclosure details
Home value, equity and ownership info
Find homes priced below market
Get full access with a FREE Account
Already a member?
$1,223,093
Listing Price4beds
2.25baths
2,120sqft
15,820sqft lot
19810 95th Ave Ne, Bothell, WA 98011
Member Features
Find Real Estate Bargain!
Full foreclosure details
Home value, equity and ownership info
Find homes priced below market
Get full access with a FREE Account
Already a member?
For Sale
Off Market
Home type
Price / sqft
Year built
Home Details
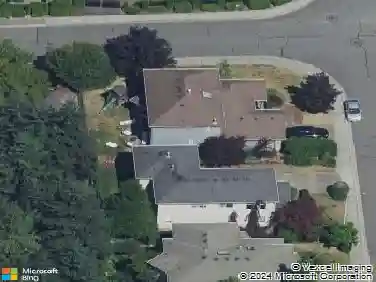
Welcome to this charming tri-level home near downtown Bothell! Set on a spacious corner lot, the fully fenced backyard features a detached 174 SF office - perfect for working from home. A double-door entry opens to a light-filled formal living room with a cozy gas fireplace and air conditioning for year-round comfort. The kitchen is complete with an eating nook and window overlooking the beautifully established backyard, while the spacious dining room is ideal for entertaining. Stylishly renovated bathrooms and a functional laundry/ mud room add modern convenience. The upper level includes four bedrooms and two bathrooms, with a family room and half bath on the lower level. Located in the award-winning Northshore School District and pre-inspected for your convenience.
Interior Details
2120
4
2.25
Has Heating:
Yes
Heating Type:
Forced Air With Air Conditioning
Has Cooling:
No
Cooling Type:
N/A
Has Fuel:
Yes
Fuel Type:
Electric
Has Basement:
No
Basement Type:
Full, Daylight
Has Flooring:
No
Flooring Type:
N/A
Has Fireplace:
Yes
Fireplace Type:
N/A
Property Details
15820
Yes
Yes
Type:
Garage, Attached
Location:
N/A
Status:
N/A
Number of Spaces:
2
N/A
N/A
N/A
N/A
N/A
N/A
N/A
Construction Details
N/A
N/A
N/A
N/A
N/A
Tax History
Year
Amount
Land
Improvement
Percent Change
Assessment
2020
$6,440
$276,000
$300,000
--%
$576,000
2020
$6,440
$291,000
$268,000
--%
$559,000
2019
$5,893
$283,000
$256,000
--%
$539,000
2018
$5,275
$243,000
$219,000
--%
$462,000
2017
$4,763
$223,000
$196,000
--%
$419,000
2015
$3,941
$190,000
$150,000
--%
$340,000
2014
$4,119
$183,000
$140,000
--%
$323,000
2012
$3,450
$183,000
$96,000
--%
$279,000

Average Home Price in 98011
Nearby Properties
Zip Code
Price
Bed
Bath
Sqft
Lot
Sold Date
$1,084,900
$1,084,900
4 Beds
1.75 Baths
1,970 Sqft
7,912 Lot (sqft)
Sold 07/15/2026
$1,254,634
$1,254,634
3 Beds
2 Baths
2,010 Sqft
8,203 Lot (sqft)
Sold 10/18/2026
$1,152,018
$1,152,018
3 Beds
1.75 Baths
2,060 Sqft
8,177 Lot (sqft)
Sold 10/13/2026
$1,223,093
$1,223,093
4 Beds
2.25 Baths
2,120 Sqft
15,820 Lot (sqft)
Sold 10/13/2026
$995,000
$995,000
3 Beds
2.5 Baths
2,110 Sqft
14,400 Lot (sqft)
Sold 09/29/2026
$1,110,721
$1,110,721
3 Beds
2.25 Baths
2,200 Sqft
10,750 Lot (sqft)
Sold 10/18/2026
$1,015,000
$1,015,000
4 Beds
2 Baths
2,370 Sqft
18,900 Lot (sqft)
Sold 02/10/2026
$1,107,939
$1,107,939
4 Beds
2.5 Baths
2,210 Sqft
8,619 Lot (sqft)
Sold 10/13/2026
$1,145,000
$1,145,000
3 Beds
2 Baths
2,042 Sqft
10,454 Lot (sqft)
Sold 10/13/2026