Member Features
Find Real Estate Bargain!
Full foreclosure details
Home value, equity and ownership info
Find homes priced below market
Get full access with a FREE Account
Already a member?
$580,000
Listing Price2beds
3baths
2,651sqft
24,829sqft lot
1201 NE 94th Ter, Kansas City, MO 64155
Member Features
Find Real Estate Bargain!
Full foreclosure details
Home value, equity and ownership info
Find homes priced below market
Get full access with a FREE Account
Already a member?
For Sale
Off Market
Home type
Price / sqft
Year built
Home Details
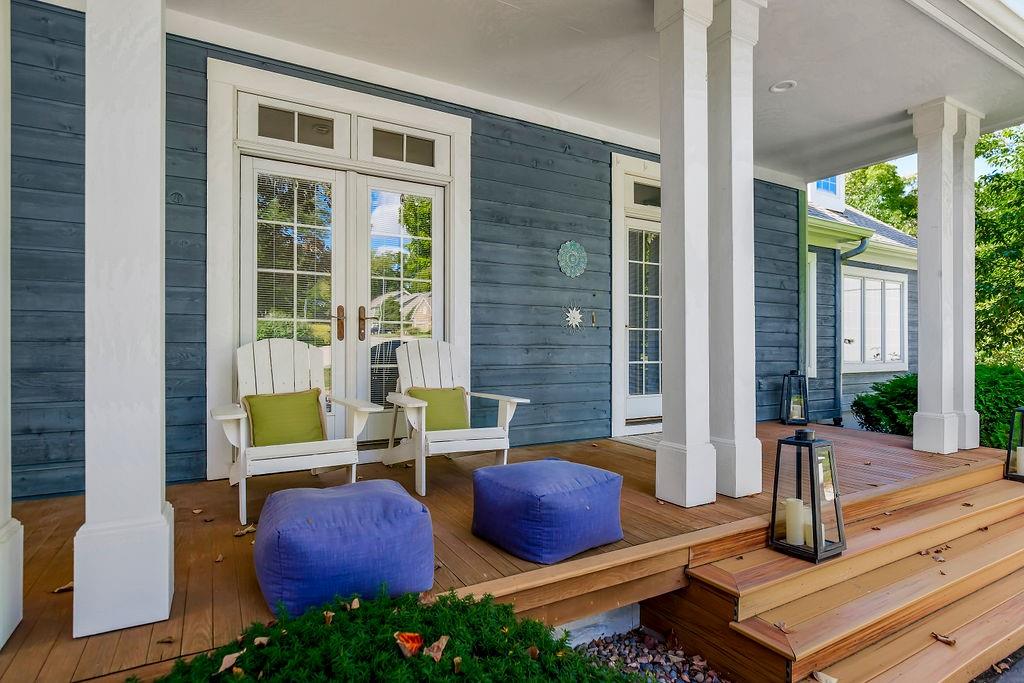
This beautiful home is a one of a kind dream. The original owners family member designed this coastal-inspired lay out of this reverse floor plan. You are Tucked away in the highly desirable Willow Brooke subdivision, which is in the Staley High School area. Over 4, 600 sq ft, 4 bedrooms and 3.2 baths. You have a walkout finished basement with 10' ceilings and loads of windows. This includes a second primary bedroom with walk-in closet and bath with tub and a separate shower. There is also a partially finished workout room which could easily be finished to add living space. It is nestled on a cul-de-sac lot. The backyard is heavily treed and backs to nature and a wooded parkland. You also have minimal mowing and lots of landscaping for easier up-keep. There is an oversized workshop which has a separate entrance for all of your yard equipment. You have an area above the garage which has potential to be finished. The enormous kitchen opens to the huge dining area. Lots of windows and a beautiful view of the deck and yard. The main floors has lots of windows to enjoy the view while also letting in an abundance of natural light. You may access the deck from the kitchen which also has stairs to the patio below. 3-car side entry garages. Beautifully landscaped front and back. The exterior features cedar and steel siding. Property has been beautifully maintained.
Interior Details
2651
2
3
Has Heating:
Yes
Heating Type:
Yes
Has Cooling:
Yes
Cooling Type:
Central
Has Fuel:
No
Fuel Type:
N/A
Has Basement:
No
Basement Type:
Basement (unspecified)
Has Flooring:
No
Flooring Type:
N/A
Has Fireplace:
Yes
Fireplace Type:
N/A
Property Details
24829
No
No
Type:
Garage, Attached
Location:
N/A
Status:
N/A
Number of Spaces:
4
N/A
N/A
N/A
N/A
N/A
N/A
N/A
Construction Details
Ranch
Wood Siding
N/A
N/A
Wood Shingle
Tax History
Year
Amount
Land
Improvement
Percent Change
Assessment
2019
$6,417
$0
$0
--%
$72,310
2018
$6,786
$0
$0
--%
$73,070
2017
$6,732
$7,600
$65,470
--%
$73,070
2016
$6,220
$7,600
$60,610
--%
$68,210
2014
$6,139
$7,600
$60,610
--%
$68,210
2013
$5,727
$7,600
$58,750
--%
$66,350
2012
$4,676
$8,550
$57,800
--%
$66,350

Average Home Price in 64155