Member Features
Find Real Estate Bargain!
Full foreclosure details
Home value, equity and ownership info
Find homes priced below market
Get full access with a FREE Account
Already a member?
$354,900
Listing Price4beds
2.5baths
2,939sqft
7,194sqft lot
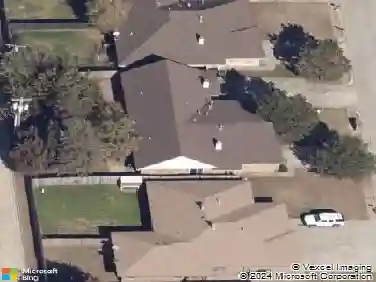
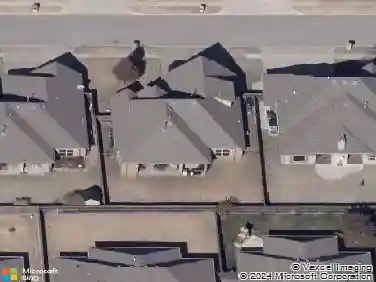
11309 Nw 94th St, Yukon, OK 73099
Member Features
Find Real Estate Bargain!
Full foreclosure details
Home value, equity and ownership info
Find homes priced below market
Get full access with a FREE Account
Already a member?
For Sale
Off Market
Home type
Price / sqft
Year built
Home Details
Welcome to this spacious Summerhill home offering nearly 3,000 square feet, four bedrooms, two and a half bathrooms, three living areas and a three-car garage. The flexible floor plan provides plenty of room to spread out, work from home, entertain or create separate spaces for everyday living.nnInside, wood-look tile flooring, fresh neutral paint and arched openings create a clean, inviting feel. The kitchen sits at the center of the home and features granite countertops, abundant cabinetry, stainless steel appliances, a pantry and generous workspace for cooking and gathering. The kitchen opens to the main living area, where a gas-log fireplace and backyard views make the space feel comfortable and connected. A formal dining room and additional downstairs living or flex space provide even more options.nnThe downstairs primary suite offers a spacious bedroom, dual vanities, a jetted tub, separate shower and a large walk-in closet. Upstairs feels like its own private retreat with an oversized bonus room, three additional bedrooms and a full bathroom. The bonus room could easily serve as a game room, media room, playroom or second living area.nnAdditional features include an interior laundry room, below-ground storm shelter, covered back porch, fenced backyard and an extended driveway leading to the three-car garage. Summerhill residents also enjoy access to a neighborhood playground. Conveniently located near shopping, dining, schools and major roadways, this home delivers the
Interior Details
2939
4
2.5
Has Heating:
Yes
Heating Type:
Forced Air With Air Conditioning
Has Cooling:
Yes
Cooling Type:
Central
Has Fuel:
No
Fuel Type:
N/A
Has Basement:
No
Basement Type:
N/A
Has Flooring:
No
Flooring Type:
N/A
Has Fireplace:
Yes
Fireplace Type:
N/A
Property Details
7194
No
No
Type:
Garage, Attached
Location:
N/A
Status:
N/A
Number of Spaces:
2
No
No
No
No
No
No
No
Construction Details
N/A
Brick/stone (brick And/or Stone)
N/A
N/A
Composition Shingle
Tax History
Year
Amount
Land
Improvement
Percent Change
Assessment
2019
$3,184
$2,460
$25,994
--%
$28,454
2019
$3,184
$2,460
$25,166
--%
$27,626
2018
$3,298
$2,460
$26,095
--%
$28,555
2017
$3,284
$2,460
$26,095
--%
$28,555
2016
$3,055
$2,343
$24,344
--%
$26,687

Average Home Price in 73099
Nearby Properties
Zip Code
Price
Bed
Bath
Sqft
Lot
Sold Date
$359,466
$359,466
4 Beds
3.5 Baths
2,646 Sqft
43,560 Lot (sqft)
Sold 08/12/2026
$480,000
$480,000
3 Beds
3 Baths
2,732 Sqft
7,330 Lot (sqft)
Sold 10/13/2026
$489,790
$489,790
5 Beds
3 Baths
2,950 Sqft
8,859 Lot (sqft)
Sold 10/17/2026
$452,290
$452,290
5 Beds
3 Baths
2,520 Sqft
9,100 Lot (sqft)
Sold 10/17/2026
$371,152
$371,152
4 Beds
3.5 Baths
2,809 Sqft
6,524 Lot (sqft)
Sold 10/13/2026
$354,900
$354,900
4 Beds
2.5 Baths
2,939 Sqft
7,194 Lot (sqft)
Sold 10/13/2026
$375,000
$375,000
4 Beds
4.5 Baths
2,867 Sqft
8,368 Lot (sqft)
Sold 10/13/2026
$352,939
$352,939
4 Beds
2.5 Baths
2,930 Sqft
43,560 Lot (sqft)
Sold 10/13/2026
$399,900
$399,900
4 Beds
3 Baths
2,930 Sqft
7,200 Lot (sqft)
Sold 09/29/2026