
Member Features
Find Real Estate Bargain!
Full foreclosure details
Home value, equity and ownership info
Find homes priced below market
Get full access with a FREE Account
Already a member?
$860,000
Listing Price5beds
4baths
3,101sqft
7,710sqft lot
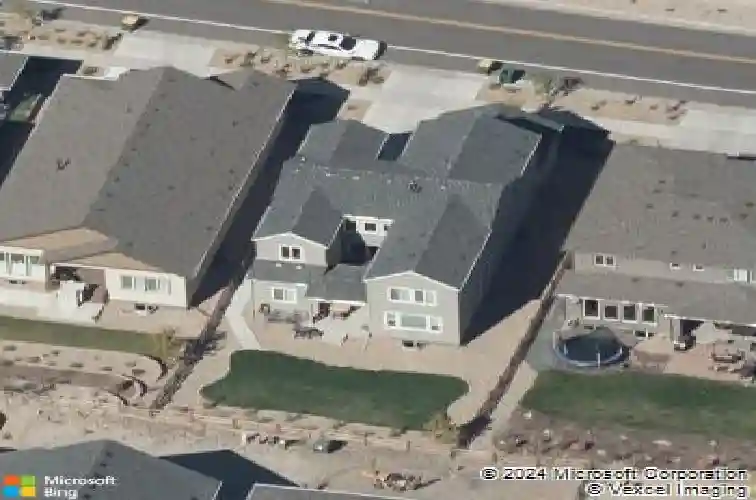
18740 W 93rd Dr, Arvada, CO 80007
Member Features
Find Real Estate Bargain!
Full foreclosure details
Home value, equity and ownership info
Find homes priced below market
Get full access with a FREE Account
Already a member?
For Sale
Home type
Price / sqft
Year built
Home Details
Colorado Mountain style, 2-story home with an amazing outdoor living space. Step onto the private, covered back porch and unwind in the hot tub, the perfect place to relax and take in the fresh Colorado air. Inside, the open foyer with a soaring volume ceiling leads to a formal dining room and an entertainers kitchen with stunning Twilight cabinets. The dining room opens to a spacious great room, filled with natural light and seamless access to the patio. The main level includes a bedroom with a full bath for convenience. Upstairs features a loft overlooking the grand staircase and an open spindle foyer. The private owners suite boasts a large walk-in closet and a private bathroom. This home also includes a full unfinished basement, offering a rare opportunity to design and finish the space exactly how you wantwhether thats a home theater, gym, or additional bedrooms. Sellers are offering $10k in seller concessions. Dont miss your opportunity to purchase this beautiful home!
Interior Details
3101
5
4
Has Heating:
Yes
Heating Type:
Forced Air With Air Conditioning
Has Cooling:
Yes
Cooling Type:
Central
Has Fuel:
No
Fuel Type:
N/A
Has Basement:
No
Basement Type:
Basement (unspecified)
Has Flooring:
No
Flooring Type:
N/A
Has Fireplace:
Yes
Fireplace Type:
N/A
Property Details
7710
No
No
Type:
Garage, Attached
Location:
N/A
Status:
N/A
Number of Spaces:
0
No
No
No
No
No
No
No
Construction Details
Bi-level
N/A
N/A
N/A
N/A
Tax History
Year
Amount
Land
Improvement
Percent Change
Assessment
2019
$6,866
$8,804
$30,857
--%
$39,661
2019
$6,866
$8,804
$30,857
--%
$39,661
2018
$6,646
$9,835
$28,080
--%
$37,915
2017
$4,456
$9,835
$16,848
--%
$26,683
2016
$462
$2,799
$0
--%
$2,799
2014
$426
$2,493
$0
--%
$2,493

Average Home Price in 80007
Nearby Properties
Zip Code
Price
Bed
Bath
Sqft
Lot
Sold Date
$950,094
$950,094
4 Beds
4 Baths
3,366 Sqft
11,021 Lot (sqft)
Sold 05/20/2026
$1,220,325
$1,220,325
4 Beds
4 Baths
3,465 Sqft
10,019 Lot (sqft)
Sold 10/26/2026
$1,300,000
$1,300,000
5 Beds
4 Baths
2,833 Sqft
9,365 Lot (sqft)
Sold 09/29/2026
$1,231,021
$1,231,021
4 Beds
4 Baths
2,833 Sqft
9,365 Lot (sqft)
Sold 08/25/2026
$1,003,176
$1,003,176
5 Beds
6 Baths
3,465 Sqft
9,670 Lot (sqft)
Sold 10/26/2026
$1,400,000
$1,400,000
6 Beds
4.5 Baths
2,962 Sqft
9,365 Lot (sqft)
Sold 10/26/2026
$1,133,938
$1,133,938
5 Beds
5 Baths
3,096 Sqft
9,365 Lot (sqft)
Sold 09/29/2026
$999,000
$999,000
5 Beds
4 Baths
2,667 Sqft
9,714 Lot (sqft)
Sold 10/05/2026
$899,900
$899,900
4 Beds
4 Baths
3,026 Sqft
9,496 Lot (sqft)
Sold 10/13/2026




