Member Features
Find Real Estate Bargain!
Full foreclosure details
Home value, equity and ownership info
Find homes priced below market
Get full access with a FREE Account
Already a member?
$724,580
Listing Price4beds
3baths
2,453sqft
5,053sqft lot
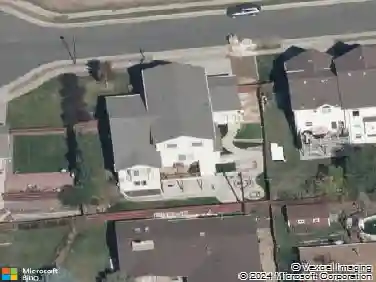
16907 W 92nd Dr, Arvada, CO 80007
Member Features
Find Real Estate Bargain!
Full foreclosure details
Home value, equity and ownership info
Find homes priced below market
Get full access with a FREE Account
Already a member?
For Sale
Home type
Price / sqft
Year built
Home Details
What's Special: No Rear Neighbors | Oversized Pantry | Loft.nNew Construction - Ready Now! Built by America's Most Trusted Homebuilder. Welcome to the Granby at 16907 W 92nd Drive in Trailstone! This charming two-story home designed with growing households in mind. An open-concept kitchen, dining area, and great room keep everyone connected, while a large walk-in pantry and eat-in island make the kitchen a dream for home cooks. The first-floor flex space is perfect for working from home or creating a space that fits your lifestyle, and practical touches like the tech room and entry off the garage help streamline daily routines. Upstairs, you'll find a spacious loft, three secondary bedrooms, and a generously sized primary suite with two walk-in closets. Set within Trailstone-an exciting new community in Arvada just 15 miles from Boulder-this home offers incredible views of Downtown Denver, the Rocky Mountains, and Standley Lake, along with planned amenities like an outdoor pool and pickleball courts. Additional highlights include: a covered back patio. MLS#3778548
Interior Details
2453
4
3
Has Heating:
Yes
Heating Type:
Forced Air With Air Conditioning
Has Cooling:
Yes
Cooling Type:
Central
Has Fuel:
No
Fuel Type:
N/A
Has Basement:
No
Basement Type:
N/A
Has Flooring:
No
Flooring Type:
N/A
Has Fireplace:
Yes
Fireplace Type:
N/A
Property Details
5053
No
No
Type:
Garage, Attached
Location:
N/A
Status:
N/A
Number of Spaces:
0
No
No
No
No
Yes
No
No
Construction Details
Bi-level
N/A
N/A
N/A
N/A
Tax History
Year
Amount
Land
Improvement
Percent Change
Assessment

Average Home Price in 80007
Nearby Properties
Zip Code
Price
Bed
Bath
Sqft
Lot
Sold Date
$522,185
$522,185
3 Beds
3 Baths
2,327 Sqft
5,401 Lot (sqft)
Sold 09/01/2026
$724,580
$724,580
4 Beds
3 Baths
2,453 Sqft
5,053 Lot (sqft)
Sold 10/13/2026
$873,990
$873,990
4 Beds
3 Baths
2,771 Sqft
5,793 Lot (sqft)
Sold 10/13/2026
$778,990
$778,990
4 Beds
3 Baths
2,503 Sqft
5,097 Lot (sqft)
Sold 10/13/2026
$811,299
$811,299
3 Beds
3 Baths
2,327 Sqft
5,401 Lot (sqft)
Sold 10/13/2026
$795,290
$795,290
3 Beds
3 Baths
2,272 Sqft
5,097 Lot (sqft)
Sold 10/13/2026
$774,990
$774,990
4 Beds
3 Baths
2,452 Sqft
5,837 Lot (sqft)
Sold 10/05/2026
$686,644
$686,644
4 Beds
3 Baths
2,453 Sqft
5,619 Lot (sqft)
Sold 10/13/2026
$774,990
$774,990
3 Beds
3 Baths
2,272 Sqft
5,097 Lot (sqft)
Sold 10/13/2026