
Member Features
Find Real Estate Bargain!
Full foreclosure details
Home value, equity and ownership info
Find homes priced below market
Get full access with a FREE Account
Already a member?
$750,000
Listing Price5beds
5baths
3,143sqft
13,504sqft lot
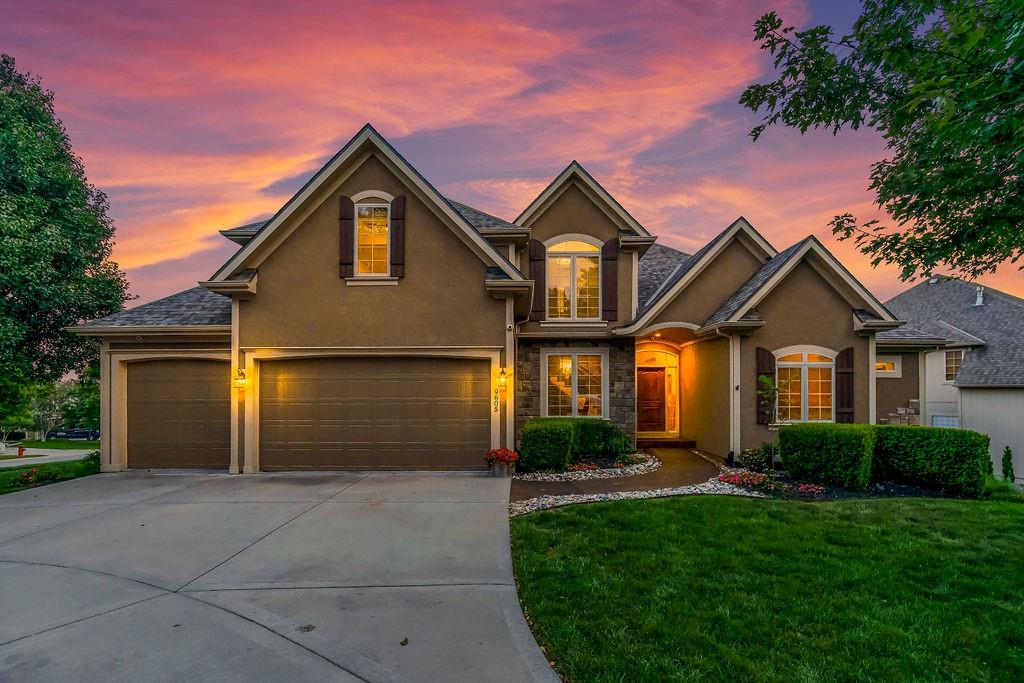
9605 NE 91st Ter, Kansas City, MO 64157
Member Features
Find Real Estate Bargain!
Full foreclosure details
Home value, equity and ownership info
Find homes priced below market
Get full access with a FREE Account
Already a member?
For Sale
Off Market
Home type
Price / sqft
Year built
Home Details
Welcome to luxury living in the prestigious Copperleaf neighborhood! This stunning 1.5-story home is the Heartland Homes award-winning Tuscana II model on a corner lot boasting an elegant blend of comfort and style. Step inside to find a formal dining room with classic wainscoting and a private office off the entry. The living area impresses with 18-foot vaulted ceilings, expansive picture windows, and a see-through fireplace that connects to a cozy hearth room. The kitchen is a chefs dream, featuring an eat-in area, kitchen island, large pantry, and access to the back deck, all beautifully complemented by hardwood floors that flow throughout the main level. The laundry room features a drop zone and built-in shelves and work services for east laundering. The main floor master suite is a true retreat, offering vaulted ceilings, a luxurious master bath with a corner jetted tub and see-through fireplace, a walk-in shower, a double vanity, and an expansive 10x7 walk-in closet. Upstairs, youll find a loft with vaulted ceilings and hardwood floors, two large bedrooms sharing a Jack & Jill bathroom, and a fourth large bedroom with its own ensuite and walk-in closet. The finished basement is an entertainers paradise, complete with a granite bar, dishwasher, mini-fridge, and fireplace, along with a fifth bedroom and full ensuite bathroom. The basement opens to a 20x22 enchanting, park-like patio with ambient lightingperfect for hosting outdoor gatherings. The sellers have meticulously
Interior Details
3143
5
5
Has Heating:
Yes
Heating Type:
Yes
Has Cooling:
Yes
Cooling Type:
Central
Has Fuel:
No
Fuel Type:
N/A
Has Basement:
No
Basement Type:
Basement (unspecified)
Has Flooring:
No
Flooring Type:
N/A
Has Fireplace:
Yes
Fireplace Type:
N/A
Property Details
13504
No
No
Type:
Garage, Attached
Location:
N/A
Status:
N/A
Number of Spaces:
3
No
No
No
No
Yes
No
No
Construction Details
N/A
Wood Siding
N/A
N/A
Composition Shingle
Tax History
Year
Amount
Land
Improvement
Percent Change
Assessment
2019
$7,649
$0
$0
--%
$84,320
2018
$7,509
$0
$0
--%
$81,300
2017
$7,446
$12,350
$68,950
--%
$81,300
2016
$7,365
$12,350
$68,950
--%
$81,300
2014
$7,204
$12,350
$68,950
--%
$81,300
2013
$6,925
$12,350
$66,780
--%
$79,130
2012
$5,520
$13,300
$63,690
--%
$76,990

Average Home Price in 64157
Nearby Properties
Zip Code
Price
Bed
Bath
Sqft
Lot
Sold Date
$577,343
4 Beds
3.5 Baths
2,830 Sqft
13,939 Lot (sqft)
Sold 10/27/2026




