Member Features
Find Real Estate Bargain!
Full foreclosure details
Home value, equity and ownership info
Find homes priced below market
Get full access with a FREE Account
Already a member?
$424,159
Listing Price4beds
3baths
2,428sqft
8,087sqft lot
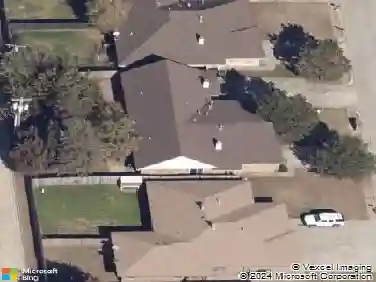
9205 Nw 91st St, Yukon, OK 73099
Member Features
Find Real Estate Bargain!
Full foreclosure details
Home value, equity and ownership info
Find homes priced below market
Get full access with a FREE Account
Already a member?
For Sale
Home type
Price / sqft
Year built
Home Details
Located in one of Yukon's most prestigious neighborhoods, Britton Farms, this 4-bed, 3-bath, 2,450-square-foot home pairs thoughtful design with elevated finishes from the moment you step inside. The open living area centers on a stacked-stone gas fireplace with tall windows on each side that flood the space with natural light, flowing easily into the kitchen and dining areas. The kitchen offers quartz countertops, an oversized island with breakfast bar, farmhouse sink, herringbone tile backsplash, built-in stainless-steel appliances, and cabinetry that runs to the ceiling. Tile flooring runs throughout the home, with no carpet anywhere. A sliding barn door offers a quiet separation between the living space and the secondary bedrooms. Just off the entry, a flexible front bedroom doubles as an optional study! Tucked away for privacy, the primary suite features a tray ceiling with ambient lighting, two separate walk-in closets, dual vanities, a corner jetted tub, and a separate walk-in shower. Upstairs, a versatile bonus room with full bath that adds flexible space for whatever you need next, such as a media room, playroom, or guest retreat. Step outside to the covered, screened-in patio, where a wood-burning fireplace makes for year-round entertaining. Additional highlights include a 3-car garage, an in-ground storm shelter in the garage floor, full rain gutters, a Rinnai tankless water heater, whole-home air purification, and smart-home features throughout. Built in 2021 with
Interior Details
2428
4
3
Has Heating:
Yes
Heating Type:
Forced Air With Air Conditioning
Has Cooling:
Yes
Cooling Type:
Central
Has Fuel:
No
Fuel Type:
N/A
Has Basement:
No
Basement Type:
N/A
Has Flooring:
No
Flooring Type:
N/A
Has Fireplace:
Yes
Fireplace Type:
N/A
Property Details
8087
No
No
Type:
Garage, Attached
Location:
N/A
Status:
N/A
Number of Spaces:
0
No
No
No
No
No
No
No
Construction Details
N/A
Brick/stone (brick And/or Stone)
N/A
N/A
Composition Shingle
Tax History
Year
Amount
Land
Improvement
Percent Change
Assessment
0
$0
$641
$0
--%
$641

Average Home Price in 73099
Nearby Properties
Zip Code
Price
Bed
Bath
Sqft
Lot
Sold Date
$327,419
$327,419
4 Beds
2 Baths
2,086 Sqft
8,642 Lot (sqft)
Sold 09/23/2026
$395,148
$395,148
3 Beds
2 Baths
2,184 Sqft
12,048 Lot (sqft)
Sold 08/14/2026
$387,389
$387,389
4 Beds
3 Baths
2,780 Sqft
11,803 Lot (sqft)
Sold 07/07/2026
$460,350
$460,350
4 Beds
2 Baths
2,456 Sqft
8,423 Lot (sqft)
Sold 10/27/2026
$454,000
$454,000
4 Beds
3 Baths
2,333 Sqft
9,060 Lot (sqft)
Sold 09/29/2026
$424,159
$424,159
4 Beds
3 Baths
2,428 Sqft
8,087 Lot (sqft)
Sold 10/26/2026
$399,000
$399,000
4 Beds
3 Baths
2,305 Sqft
8,250 Lot (sqft)
Sold 10/27/2026
$424,159
$424,159
3 Beds
3 Baths
2,427 Sqft
8,087 Lot (sqft)
Sold 10/26/2026
$399,900
$399,900
4 Beds
3 Baths
2,300 Sqft
7,189 Lot (sqft)
Sold 10/26/2026