
Member Features
Find Real Estate Bargain!
Full foreclosure details
Home value, equity and ownership info
Find homes priced below market
Get full access with a FREE Account
Already a member?
$344,900
Listing Price4beds
2baths
1,858sqft
10,890sqft lot
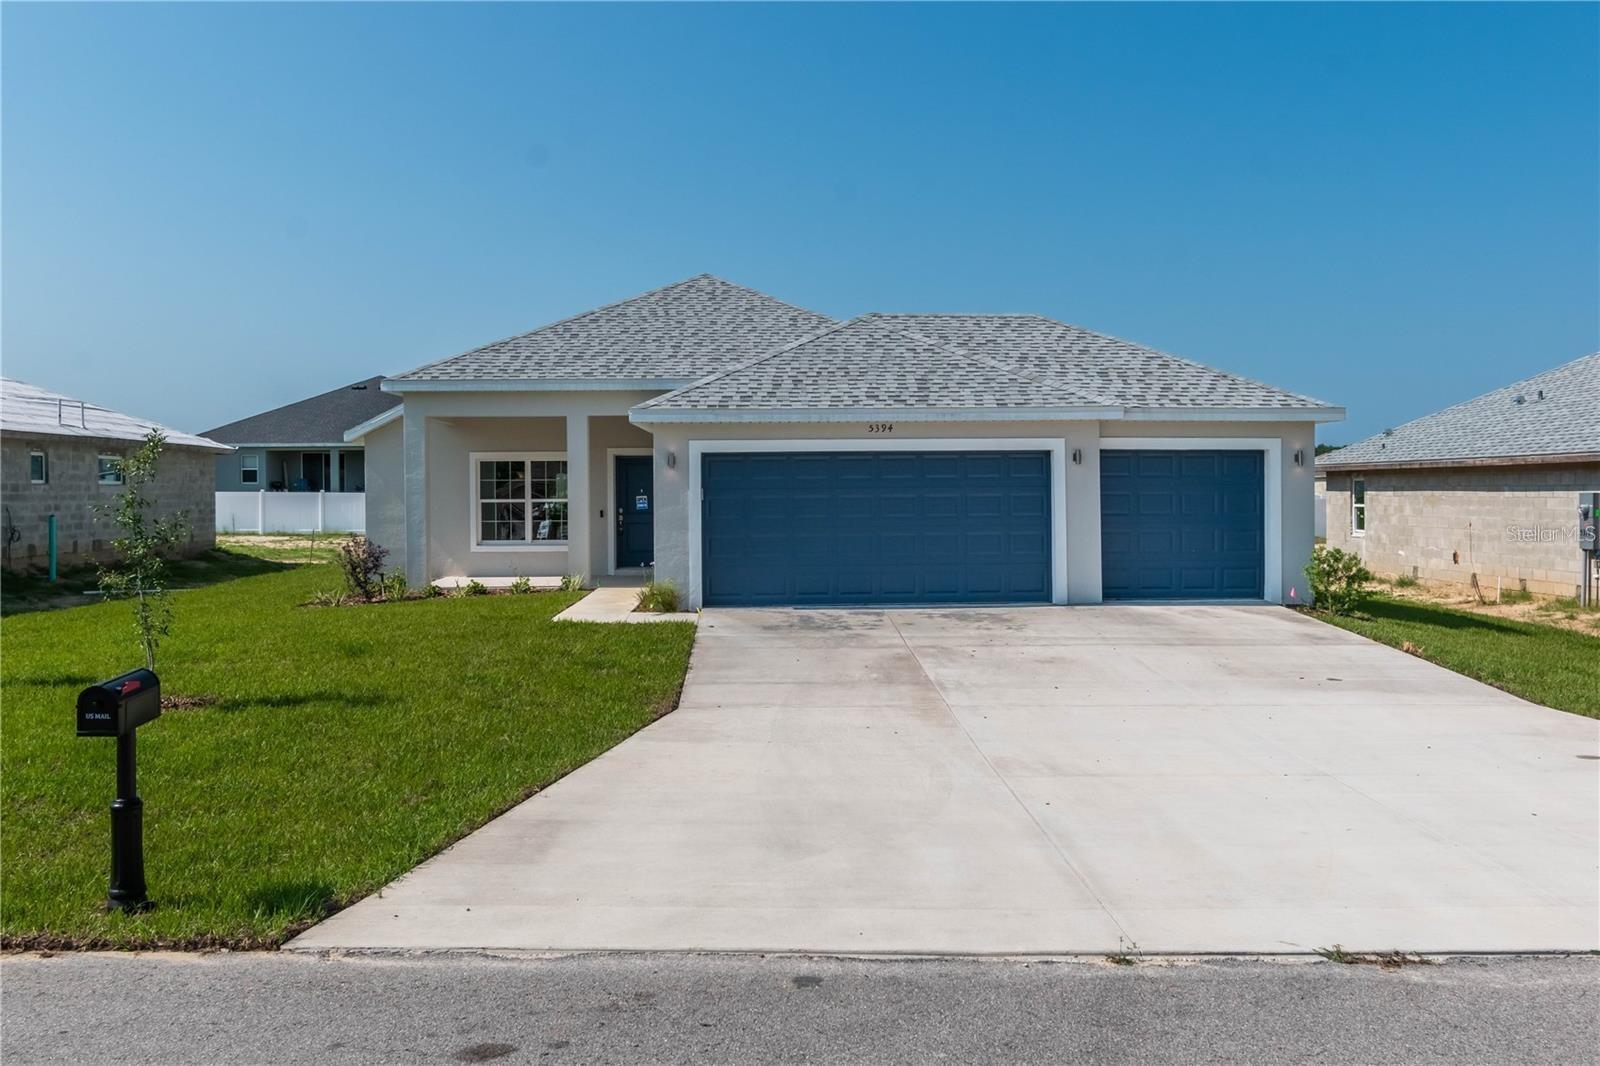
5394 Se 91st St, Ocala, FL 34480
Member Features
Find Real Estate Bargain!
Full foreclosure details
Home value, equity and ownership info
Find homes priced below market
Get full access with a FREE Account
Already a member?
For Sale
Off Market
Home type
Price / sqft
Year built
Home Details
Move in ready 3 car garage plan in a gated community. This brand new single story home boasts over 1850 sq ft of open living space. Its modern design features an open concept layout with 4 bedrooms, 2 bathrooms and a 3 car garage, The vaulted ceilings in the combined Family Room/ Formal Dining Room create the perfect space to gather with friends or entertain. The vaulted ceilings extend into the spacious kitchen and truly give definition to the 'open concept' floor plan. The gourmet-inspired kitchen features ample amounts of staggered, 36" shaker style cabinets with soft close drawers and doors, granite countertops, a massive eat-at island and Stainless steel appliances including a side-by-side fridge. The sliders that lead out back from the kitchen to a covered lanai allow tons of natural light into the home. On the opposite side of the home you will find 3 guest bedrooms and a shared bathroom. Continue down the hall to find the owners suite which features a tray ceiling, large walk-in closet. attached en-suite with a huge walk in shower and dual vanity with granite countertops. The entire home has waterproof luxury vinyl plank flooring throughout and a energy features with a 16 SEER AC unit, dual pane, lowE windows and more. Other upgrades include ceiling fan pre-wires in all bedrooms and family room, tiled showers and bathroom floors, coach lights and a garage door opener. This home also features a nice size back yard and plenty of space between you and your
Interior Details
1858
4
2
Has Heating:
Yes
Heating Type:
Heat Pump
Has Cooling:
Yes
Cooling Type:
Central
Has Fuel:
No
Fuel Type:
N/A
Has Basement:
No
Basement Type:
N/A
Has Flooring:
No
Flooring Type:
N/A
Has Fireplace:
Yes
Fireplace Type:
N/A
Property Details
10890
No
No
Type:
Garage, Attached
Location:
N/A
Status:
N/A
Number of Spaces:
0
No
No
No
No
No
No
No
Construction Details
Modern
Concrete Block/stucco
N/A
Hip
Fiberglass
Tax History
Year
Amount
Land
Improvement
Percent Change
Assessment
2020
$376
$21,900
$0
--%
$21,900
2019
$210
$0
$0
--%
$3,993
2018
$207
$0
$0
--%
$3,630
2017
$88
$0
$0
--%
$3,300
2016
$64
$3,000
$0
--%
$3,000
2014
$62
$0
$0
--%
$3,000
2013
$91
$0
$0
--%
$4,900
2012
$92
$0
$0
--%
$5,001

Average Home Price in 34480
Nearby Properties
Zip Code
Price
Bed
Bath
Sqft
Lot
Sold Date
$326,191
$326,191
4 Beds
2 Baths
2,073 Sqft
13,504 Lot (sqft)
Sold 10/12/2026
$301,056
$301,056
4 Beds
2 Baths
1,986 Sqft
10,890 Lot (sqft)
Sold 09/23/2026
$315,247
$315,247
4 Beds
2 Baths
1,967 Sqft
10,890 Lot (sqft)
Sold 06/25/2026
$312,865
$312,865
3 Beds
2 Baths
1,865 Sqft
10,890 Lot (sqft)
Sold 06/05/2026
$331,715
$331,715
3 Beds
2 Baths
2,004 Sqft
10,890 Lot (sqft)
Sold 05/29/2026
$295,951
$295,951
3 Beds
2 Baths
1,918 Sqft
10,890 Lot (sqft)
Sold 10/27/2026
$265,000
$265,000
4 Beds
2 Baths
1,580 Sqft
10,454 Lot (sqft)
Sold 10/26/2026
$283,676
$283,676
3 Beds
2 Baths
1,865 Sqft
10,454 Lot (sqft)
Sold 10/26/2026
$295,000
$295,000
4 Beds
2 Baths
1,854 Sqft
10,890 Lot (sqft)
Sold 10/27/2026





