Member Features
Find Real Estate Bargain!
Full foreclosure details
Home value, equity and ownership info
Find homes priced below market
Get full access with a FREE Account
Already a member?
$498,990
Listing Price3beds
3baths
1,515sqft
1,481sqft lot
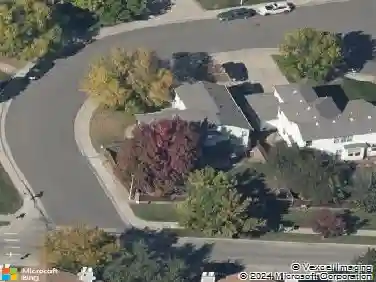
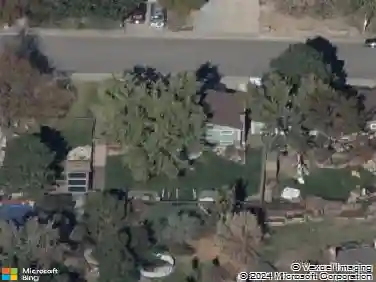
17162 W 91st Ln, Arvada, CO 80007
Member Features
Find Real Estate Bargain!
Full foreclosure details
Home value, equity and ownership info
Find homes priced below market
Get full access with a FREE Account
Already a member?
For Sale
Home type
Price / sqft
Year built
Home Details
What's Special: Fireplace | Close to Park | Close to Trails | Large Kitchen Island. New Construction - Ready Now! Built by America's Most Trusted Home Builder. Welcome to the Frontier at 17162 W 91st Lane in Trailstone Townhomes! This well-designed new townhome features an open-concept main level where the great room, with a cozy fireplace, flows seamlessly into the dining area and kitchen, creating a warm and inviting space. The kitchen includes a central island, pantry, and convenient access to the garage, while a powder bath and welcoming entry enhance functionality. Upstairs, the private primary suite features a spacious bath with dual sinks and a walk-in closet, while two additional bedrooms, a full bath, and a centrally located laundry room add comfort and convenience. Trailstone offers exceptional value with low HOA dues and stunning views of Denver, Standley Lake, the Rockies, and nearby open space. Enjoy a planned 5-acre amenity center with a community pool, pickleball, and trails, plus five parks, a dog park, and a certified pollinator garden. With great schools, quick commutes, nearby shopping, and seven miles of scenic trails, Trailstone truly has it all. Additional Highlights Include: an additional sink in bath 2, 22v/40amp outlet in the garage, and GE refrigerator. Photos are for representative purposes only. MLS#9285596
Interior Details
1515
3
3
Has Heating:
Yes
Heating Type:
Forced Air With Air Conditioning
Has Cooling:
Yes
Cooling Type:
Central
Has Fuel:
No
Fuel Type:
N/A
Has Basement:
No
Basement Type:
N/A
Has Flooring:
No
Flooring Type:
N/A
Has Fireplace:
Yes
Fireplace Type:
N/A
Property Details
1481
No
No
Type:
Garage, Attached
Location:
N/A
Status:
N/A
Number of Spaces:
0
No
No
No
No
Yes
No
No
Construction Details
Bi-level
N/A
N/A
N/A
N/A
Tax History
Year
Amount
Land
Improvement
Percent Change
Assessment

Average Home Price in 80007
Nearby Properties
Zip Code
Price
Bed
Bath
Sqft
Lot
Sold Date
$448,990
$448,990
3 Beds
3 Baths
1,410 Sqft
1,481 Lot (sqft)
Sold 10/01/2026
$435,710
$435,710
3 Beds
3 Baths
1,410 Sqft
1,481 Lot (sqft)
Sold 05/18/2026
$--
3 Beds
3 Baths
1,410 Sqft
1,481 Lot (sqft)
Sold 05/14/2026
$502,809
$502,809
3 Beds
3 Baths
1,410 Sqft
1,481 Lot (sqft)
Sold 10/13/2026
$514,990
$514,990
3 Beds
3 Baths
1,515 Sqft
1,481 Lot (sqft)
Sold 10/13/2026
$498,990
$498,990
3 Beds
3 Baths
1,515 Sqft
1,481 Lot (sqft)
Sold 10/13/2026
$481,839
$481,839
3 Beds
3 Baths
1,410 Sqft
1,481 Lot (sqft)
Sold 10/13/2026
$561,759
$561,759
3 Beds
3 Baths
1,515 Sqft
2,222 Lot (sqft)
Sold 10/13/2026