Member Features
Find Real Estate Bargain!
Full foreclosure details
Home value, equity and ownership info
Find homes priced below market
Get full access with a FREE Account
Already a member?
$498,400
Listing Price2beds
2baths
1,327sqft
4,792sqft lot
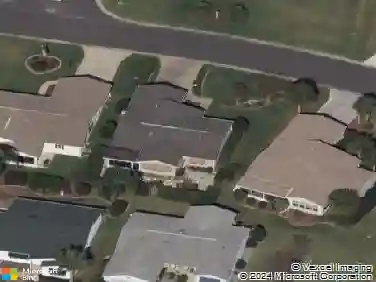
17760 Se 91st Gaylark Ave, The Villages, FL 32162
Member Features
Find Real Estate Bargain!
Full foreclosure details
Home value, equity and ownership info
Find homes priced below market
Get full access with a FREE Account
Already a member?
For Sale
Off Market
Home type
Price / sqft
Year built
Home Details
This truly CUSTOM Amelia courtyard villa, sitting on an elevated site with serene water views in the Fairlawn Villas in The Village of Springdale, is a must see! The reconfigured kitchen showcases stunning GRANITE countertops, a MARBLE herringbone backsplash, NEW STAINLESS APPLIANCES including a French door refrigerator with a convenient bottom freezer, GAS stove, dishwasher and a WINE cooler! The elegant WHITE cabinetry, with soft-close, stretch all the way to the ceiling, offering an abundance of storage. The deep stainless-steel sink adds practicality, and the stylish pendant lights over the counter-height opening to the dining area creates an inviting space for entertaining and dining. The pantry closet has been relocated and offers plenty of room for necessities. An interior laundry space includes a stackable Washer/Dryer, storage cabinet and counter space. Luxury Vinyl Plank flooring is installed throughout the Kitchen, Dining and Living areas as well as the Primary and Guest Bedrooms. LOOK UP....theres crown molding throughout the home and LOOK DOWN...to see the wide baseboard!! The original plan included a 2-foot stretch in both the Primary and Guest bedrooms. The Guest Bath is accessible through a hallway and has floor to ceiling tile in the shower, a vanity with a GRANITE counter and a lighted mirror. Your Guests wont want to leave!! French Doors open to a Florida room with a glass wall of light, WOODEN BEAMS in the raised ceiling, a fan and tiled flooring. Its the
Interior Details
1327
2
2
Has Heating:
Yes
Heating Type:
Forced Air With Air Conditioning
Has Cooling:
Yes
Cooling Type:
Central
Has Fuel:
Yes
Fuel Type:
Gas
Has Basement:
No
Basement Type:
N/A
Has Flooring:
No
Flooring Type:
Carpet
Has Fireplace:
Yes
Fireplace Type:
N/A
Property Details
4792
No
No
Type:
Garage, Attached
Location:
N/A
Status:
N/A
Number of Spaces:
1
No
No
No
No
Yes
No
No
Construction Details
Modern
Aluminum/vinyl
N/A
Hip
Fiberglass
Tax History
Year
Amount
Land
Improvement
Percent Change
Assessment
2020
$3,388
$0
$0
--%
$190,503
2019
$3,345
$0
$0
--%
$186,220
2018
$3,202
$0
$0
--%
$182,748
2017
$3,097
$0
$0
--%
$178,989
2016
$3,053
$0
$0
--%
$175,308
2014
$2,872
$0
$0
--%
$172,707
2013
$3,245
$0
$0
--%
$159,979
2012
$3,088
$0
$0
--%
$150,756

Average Home Price in 32162
Nearby Properties
Zip Code
Price
Bed
Bath
Sqft
Lot
Sold Date
$354,077
-- Beds
-- Baths
1,207 Sqft
4,368 Lot (sqft)
Sold 10/28/2026
$268,236
3 Beds
2 Baths
1,392 Sqft
5,663 Lot (sqft)
Sold 10/20/2026
$333,948
-- Beds
-- Baths
1,424 Sqft
4,242 Lot (sqft)
Sold 10/14/2026
$263,529
2 Beds
2 Baths
1,327 Sqft
5,227 Lot (sqft)
Sold 10/12/2026
$281,289
$281,289
2 Beds
2 Baths
1,144 Sqft
8,712 Lot (sqft)
Sold 09/25/2026
$358,336
-- Beds
-- Baths
1,380 Sqft
4,368 Lot (sqft)
Sold 09/10/2026
$323,414
-- Beds
-- Baths
1,347 Sqft
3,948 Lot (sqft)
Sold 09/01/2026
$347,368
3 Beds
2 Baths
1,481 Sqft
6,534 Lot (sqft)
Sold 08/26/2026
$318,163
3 Beds
2 Baths
1,485 Sqft
6,098 Lot (sqft)
Sold 08/19/2026