
Member Features
Find Real Estate Bargain!
Full foreclosure details
Home value, equity and ownership info
Find homes priced below market
Get full access with a FREE Account
Already a member?
$489,000
Listing Price3beds
3baths
1,878sqft
3,980sqft lot
576 W 91st Cir, Thornton, CO 80260
Member Features
Find Real Estate Bargain!
Full foreclosure details
Home value, equity and ownership info
Find homes priced below market
Get full access with a FREE Account
Already a member?
For Sale
Off Market
Home type
Price / sqft
Year built
Home Details
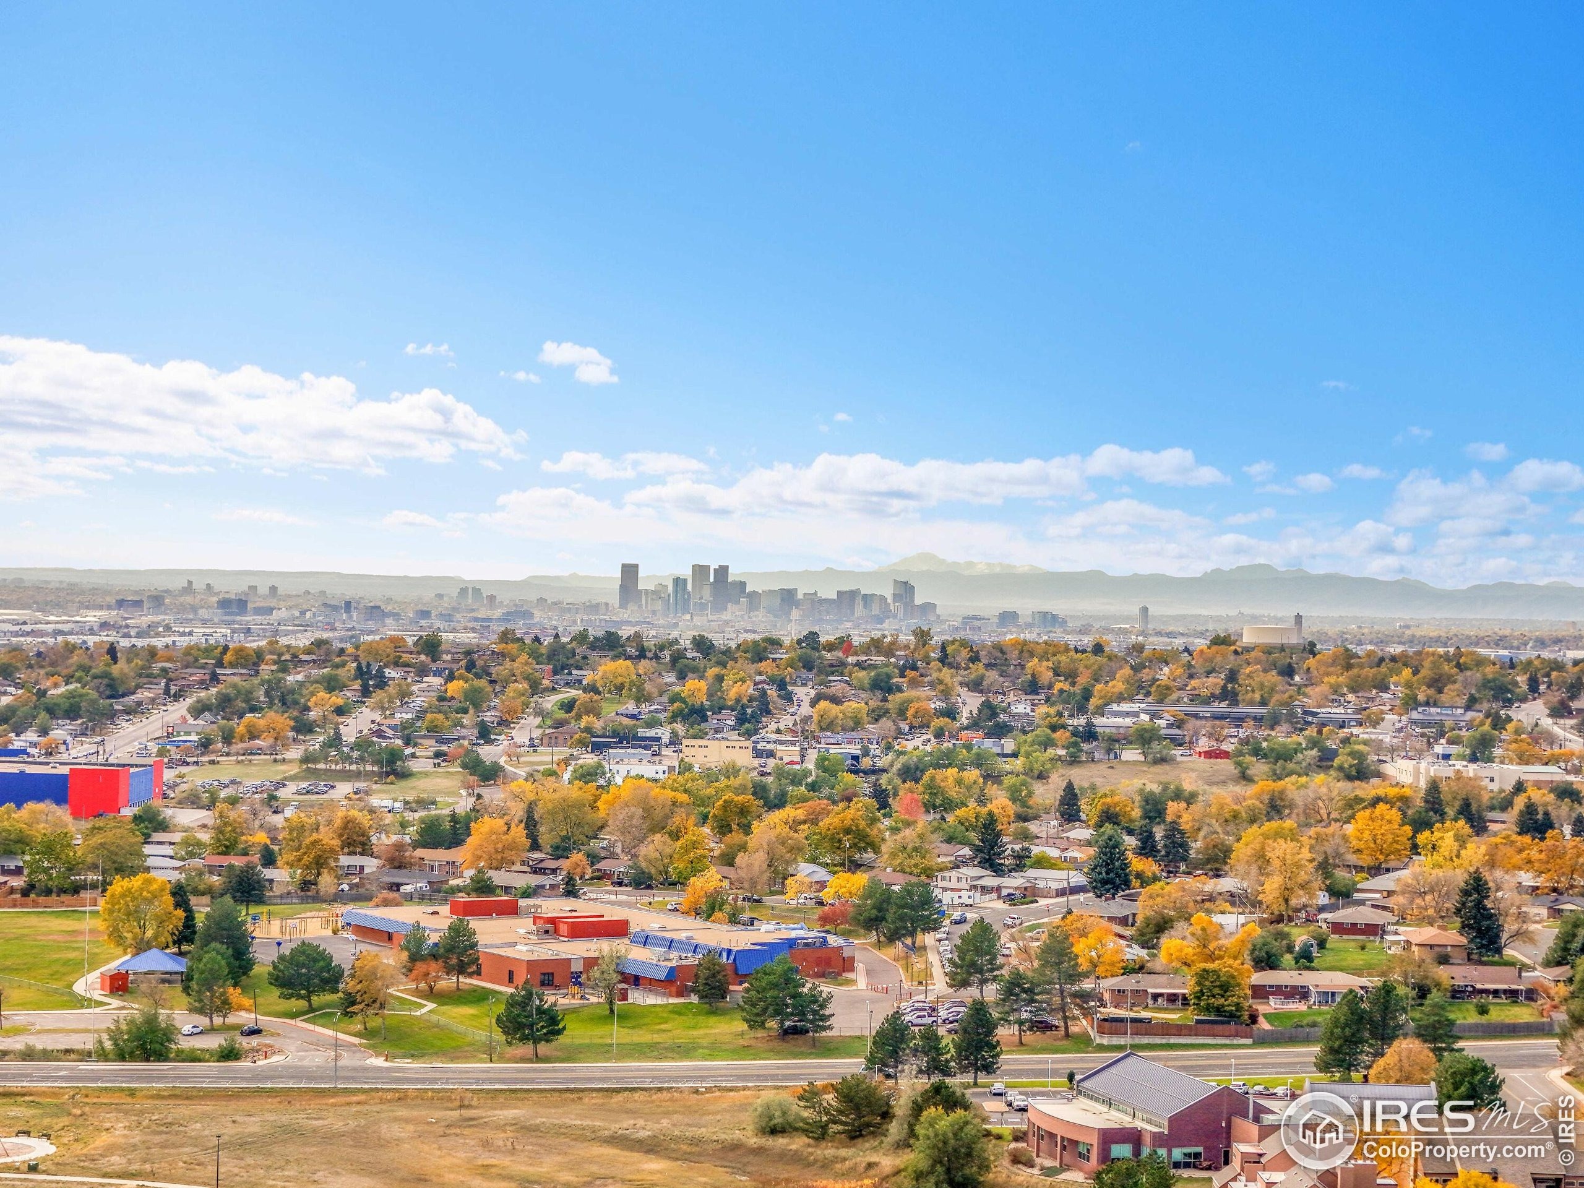
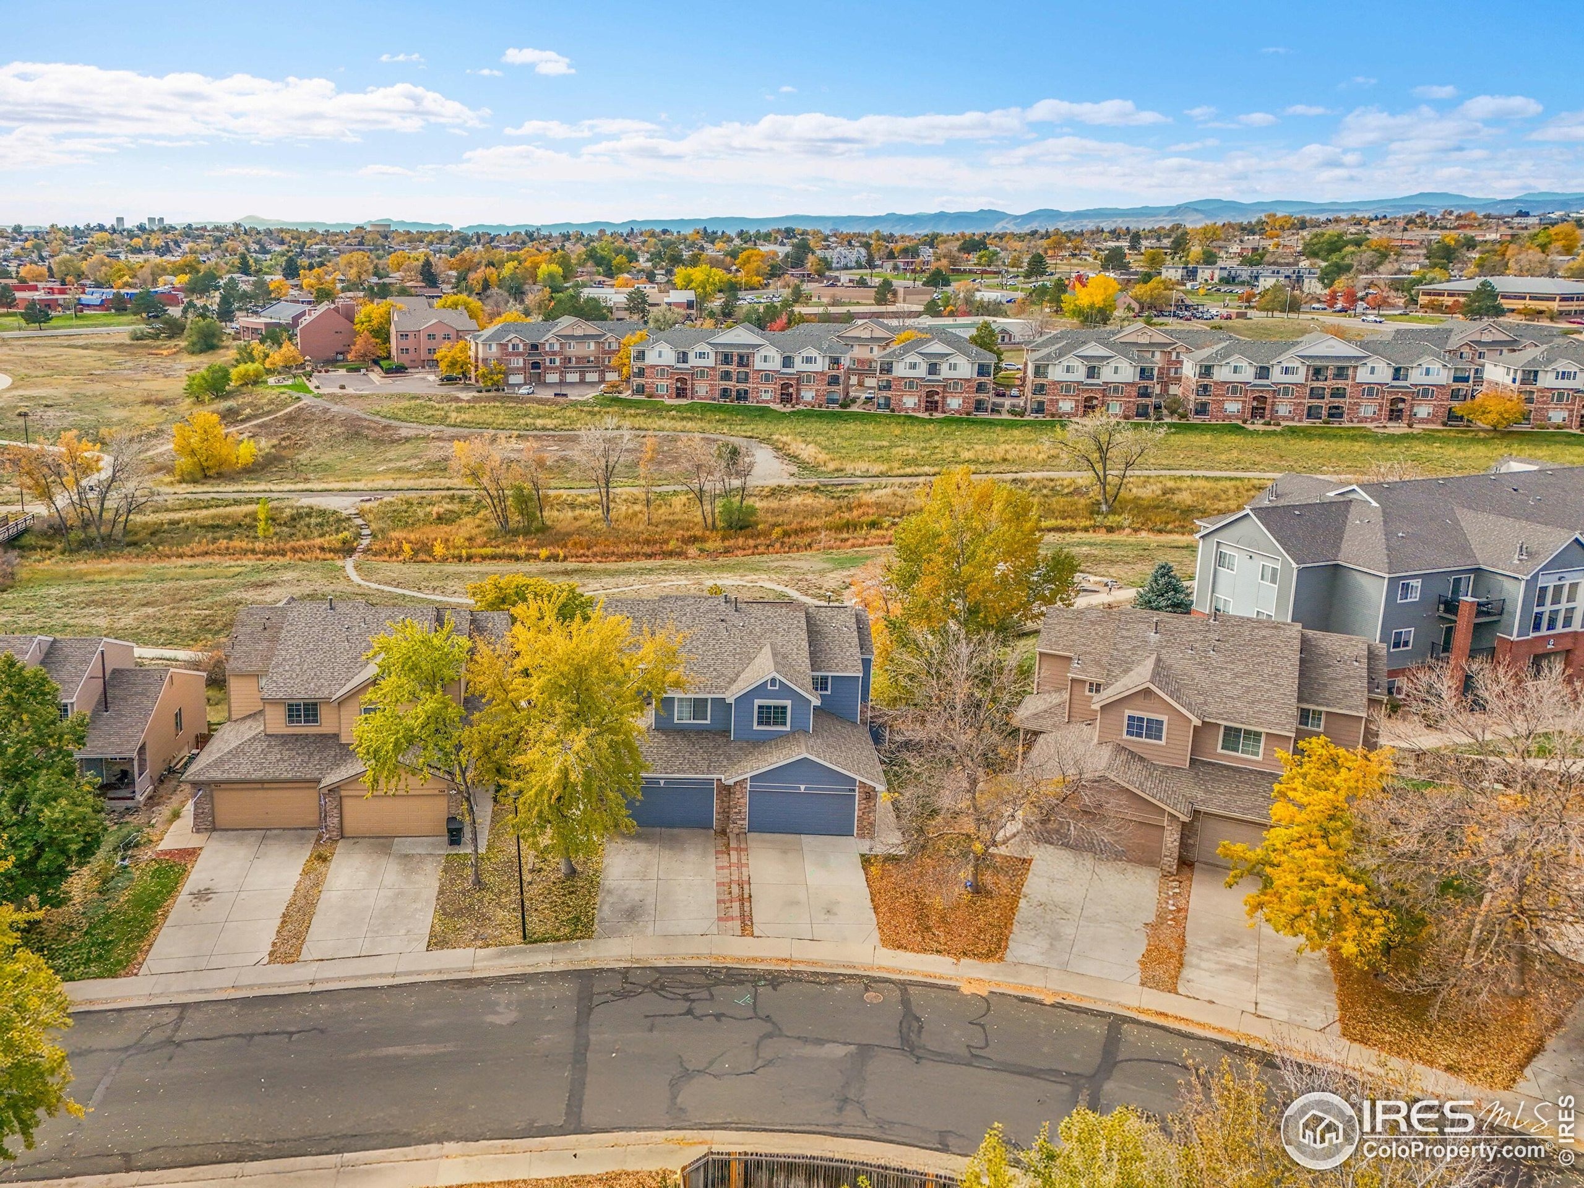
Discover the perfect blend of comfort and convenience in this beautifully refreshed duplex, set in a highly desirable neighborhood just steps from a charming community playground. Backing to open space with rare south-facing views, this home captures natural light and scenery at every turn. Inside, wood flooring flows across the main level, complemented by new carpet and fresh paint for a truly move-in-ready experience. The spacious kitchen and living areas open to a brand-new deck overlooking the open space-an ideal spot to unwind or entertain. Upstairs, the bright primary suite offers a walk-in closet and a serene five-piece bath with a soaking tub. Two additional secondary bedrooms are generously sized and filled with natural light. The lower level expands your living options with a versatile rec room and a walkout to a covered patio. Practical features include a large two-car garage and newly painted exterior. With effortless access to I-25, local restaurants, and shopping, this is the opportunity you've been waiting for-views, convenience, and comfort all in one.
Interior Details
1878
3
3
Has Heating:
Yes
Heating Type:
Forced Air With Air Conditioning
Has Cooling:
Yes
Cooling Type:
Central
Has Fuel:
No
Fuel Type:
N/A
Has Basement:
No
Basement Type:
Finished
Has Flooring:
No
Flooring Type:
N/A
Has Fireplace:
Yes
Fireplace Type:
N/A
Property Details
3980
No
No
Type:
Garage, Attached
Location:
N/A
Status:
N/A
Number of Spaces:
2
No
No
No
No
Yes
No
No
Construction Details
Townhouse
Aluminum/vinyl
N/A
Gable
Composition Shingle
Tax History
Year
Amount
Land
Improvement
Percent Change
Assessment
2019
$2,687
$4,500
$18,490
--%
$22,990
2019
$2,687
$4,500
$18,490
--%
$22,990
2018
$2,149
$1,580
$16,260
--%
$17,840
2017
$1,957
$1,580
$16,260
--%
$17,840
2016
$1,681
$1,750
$13,150
--%
$14,900
2014
$1,319
$1,750
$9,630
--%
$11,380
2013
$1,314
$1,750
$9,630
--%
$11,380
2012
$1,382
$1,750
$10,000
--%
$11,750

Average Home Price in 80260
Nearby Properties
Zip Code
Price
Bed
Bath
Sqft
Lot
Sold Date
$489,000
$489,000
3 Beds
3 Baths
1,878 Sqft
3,980 Lot (sqft)
Sold 09/29/2026







