Member Features
Find Real Estate Bargain!
Full foreclosure details
Home value, equity and ownership info
Find homes priced below market
Get full access with a FREE Account
Already a member?
$399,900
Listing Price3beds
2baths
2,120sqft
7,841sqft lot
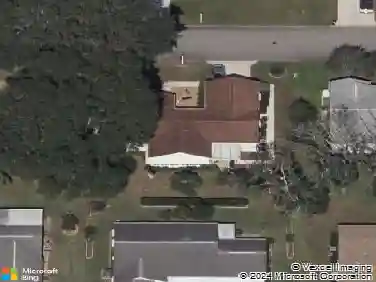
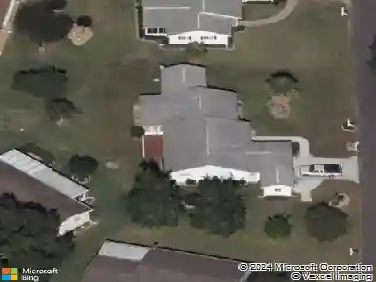
11892 Se 91st Cir, Summerfield, FL 34491
Member Features
Find Real Estate Bargain!
Full foreclosure details
Home value, equity and ownership info
Find homes priced below market
Get full access with a FREE Account
Already a member?
For Sale
Off Market
Home type
Price / sqft
Year built
Home Details
Impeccably maintained inside and out. This Johnstown floor plan home is nestled in the desirable Sherwood area of Del Webb Spruce Creek, this exquisite concrete block and stucco home offers the perfect blend of elegance and privacy. With no rear neighbors and a peaceful forest backdrop, it's the ideal retreat for those seeking gracious retirement living. Step inside this beautifully designed home featuring three bedrooms and two bathrooms. Soaring volume ceilings create a sense of spaciousness, while ceramic tile floors flow throughout the house including a decorative designer floor border for the formal dining area. The office, with its charming French doors, laminate flooring and wood accent trim on ceiling features designer built-ins and is perfect for quiet moments or productivity. Additional touches of luxury include crown molding in both the dining room and primary bedroom. Living room includes a built-in lighted entertainment center with display areas and storage. The open kitchen allows the chef to be part of the conversation of any gathering, offering a large center island, stainless steel appliances, and a cozy breakfast nook for casual dining. The home also features a convenient inside laundry room equipped with plenty of storage, a folding area and a utility sink for added ease. The primary bedroom suite is a true sanctuary featuring room darkening shades and comes complete with an expansive walk-in closet with built-in organizers, dual vanities, a luxurious
Interior Details
2120
3
2
Has Heating:
Yes
Heating Type:
Heat Pump
Has Cooling:
Yes
Cooling Type:
Central
Has Fuel:
Yes
Fuel Type:
Electric
Has Basement:
No
Basement Type:
N/A
Has Flooring:
No
Flooring Type:
Ceramic Tile
Has Fireplace:
Yes
Fireplace Type:
N/A
Property Details
7841
No
No
Type:
Garage, Attached
Location:
N/A
Status:
N/A
Number of Spaces:
2
No
No
No
No
Yes
No
No
Construction Details
Modern
Concrete Block
N/A
Hip
Fiberglass
Tax History
Year
Amount
Land
Improvement
Percent Change
Assessment
2020
$2,531
$0
$0
--%
$174,764
2019
$2,492
$0
$0
--%
$170,835
2018
$2,362
$0
$0
--%
$167,650
2017
$2,318
$0
$0
--%
$164,202
2016
$2,276
$0
$0
--%
$160,825
2014
$2,154
$0
$0
--%
$158,439
2013
$2,096
$0
$0
--%
$156,098
2012
$2,220
$0
$0
--%
$164,056

Average Home Price in 34491
Nearby Properties
Zip Code
Price
Bed
Bath
Sqft
Lot
Sold Date
$338,645
2 Beds
2 Baths
1,870 Sqft
10,019 Lot (sqft)
Sold 06/25/2026
$404,888
$404,888
3 Beds
2 Baths
1,967 Sqft
7,405 Lot (sqft)
Sold 06/25/2026
$549,000
3 Beds
2 Baths
2,419 Sqft
9,148 Lot (sqft)
Sold 10/13/2026
$379,900
$379,900
3 Beds
2 Baths
1,958 Sqft
9,148 Lot (sqft)
Sold 10/26/2026
$344,900
$344,900
2 Beds
2 Baths
1,958 Sqft
7,405 Lot (sqft)
Sold 10/27/2026
$349,000
2 Beds
2 Baths
1,870 Sqft
10,454 Lot (sqft)
Sold 09/29/2026
$379,999
$379,999
3 Beds
2 Baths
1,958 Sqft
7,405 Lot (sqft)
Sold 10/13/2026
$374,750
$374,750
3 Beds
2 Baths
2,122 Sqft
10,019 Lot (sqft)
Sold 09/29/2026
$364,793
$364,793
3 Beds
2 Baths
2,121 Sqft
9,583 Lot (sqft)
Sold 10/26/2026