Member Features
Find Real Estate Bargain!
Full foreclosure details
Home value, equity and ownership info
Find homes priced below market
Get full access with a FREE Account
Already a member?
$364,750
Listing Price3beds
2baths
2,413sqft
7,405sqft lot
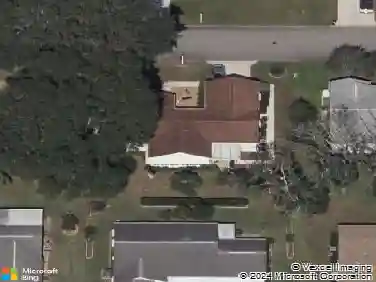
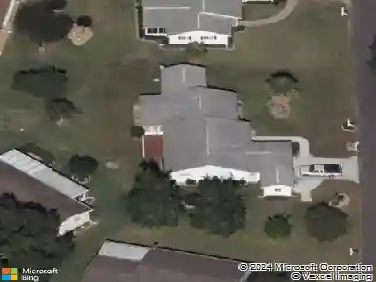
11735 Se 91st Cir, Summerfield, FL 34491
Member Features
Find Real Estate Bargain!
Full foreclosure details
Home value, equity and ownership info
Find homes priced below market
Get full access with a FREE Account
Already a member?
For Sale
Off Market
Home type
Price / sqft
Year built
Home Details
Yes, you can have it all. This concrete-block-and-stucco home combines impressive curb appeal with designer paver driveways and walkways, a welcoming front patio, and a second patio just beyond the screened lanai. Its versatile three-bedroom, two-bath split floor plan is ideal for everyday living, entertaining, and changing needs. At the heart of the home, the family room, kitchen, and breakfast nook open through sliding doors to the screened lanai and paver patio. Crown molding enhances the formal living and dining rooms, which offer additional gathering space and access to both patios. The kitchen features a solar tube, granite countertops, faux-stone backsplash, breakfast bar, and closet pantry. Privately located at one end of the home, the primary suite includes lanai access, a tray ceiling, a spacious walk-in closet, and a nearby linen closet. The en-suite bath offers a garden tub, large walk-in shower, dual sinks, an upgraded vanity, and a separate water closet. Two guest bedrooms occupy the opposite side of the home, with a conveniently situated guest bath between them. The interior laundry room includes a washer and dryer, upper cabinets, and a folding counter. The two-car garage connects to a golf cart garage for added storage and includes a service door, utility sink, keyless entry, attic storage, and sliding screens. Additional features include wooden cornices on most windows, large-format tile and laminate flooring throughout-no carpet-and designer ceiling fans. R
Interior Details
2413
3
2
Has Heating:
Yes
Heating Type:
Heat Pump
Has Cooling:
Yes
Cooling Type:
Central
Has Fuel:
Yes
Fuel Type:
Electric
Has Basement:
No
Basement Type:
N/A
Has Flooring:
No
Flooring Type:
Ceramic Tile
Has Fireplace:
Yes
Fireplace Type:
N/A
Property Details
7405
No
No
Type:
Garage, Attached
Location:
N/A
Status:
N/A
Number of Spaces:
2
No
No
No
No
Yes
No
No
Construction Details
Modern
Concrete Block
N/A
Hip
Fiberglass
Tax History
Year
Amount
Land
Improvement
Percent Change
Assessment
2020
$3,510
$36,400
$197,738
--%
$234,138
2019
$3,449
$36,400
$174,394
--%
$228,234
2018
$3,802
$36,400
$165,823
--%
$218,805
2017
$2,920
$0
$0
--%
$201,605
2016
$2,874
$0
$0
--%
$197,458
2014
$2,335
$0
$0
--%
$169,944
2013
$2,272
$0
$0
--%
$167,433
2012
$2,444
$0
$0
--%
$178,541

Average Home Price in 34491
Nearby Properties
Zip Code
Price
Bed
Bath
Sqft
Lot
Sold Date
$374,750
$374,750
3 Beds
2 Baths
2,122 Sqft
10,019 Lot (sqft)
Sold 09/29/2026
$379,900
3 Beds
2 Baths
2,126 Sqft
10,454 Lot (sqft)
Sold 09/29/2026
$364,793
$364,793
3 Beds
2 Baths
2,121 Sqft
9,583 Lot (sqft)
Sold 10/26/2026
$367,291
$367,291
3 Beds
2 Baths
2,120 Sqft
7,405 Lot (sqft)
Sold 10/27/2026
$549,000
3 Beds
2 Baths
2,419 Sqft
9,148 Lot (sqft)
Sold 10/13/2026
$359,000
$359,000
3 Beds
2 Baths
2,120 Sqft
9,148 Lot (sqft)
Sold 09/29/2026
$368,984
$368,984
3 Beds
2 Baths
2,139 Sqft
7,405 Lot (sqft)
Sold 10/27/2026
$397,214
$397,214
3 Beds
2 Baths
2,413 Sqft
7,405 Lot (sqft)
Sold 10/13/2026
$429,422
$429,422
3 Beds
2 Baths
2,134 Sqft
7,405 Lot (sqft)
Sold 10/27/2026