Member Features
Find Real Estate Bargain!
Full foreclosure details
Home value, equity and ownership info
Find homes priced below market
Get full access with a FREE Account
Already a member?
$649,900
Listing Price3beds
2baths
1,848sqft
7,701sqft lot
12766 91st Ave, Seminole, FL 33776
Member Features
Find Real Estate Bargain!
Full foreclosure details
Home value, equity and ownership info
Find homes priced below market
Get full access with a FREE Account
Already a member?
For Sale
Home type
Price / sqft
Year built
Home Details
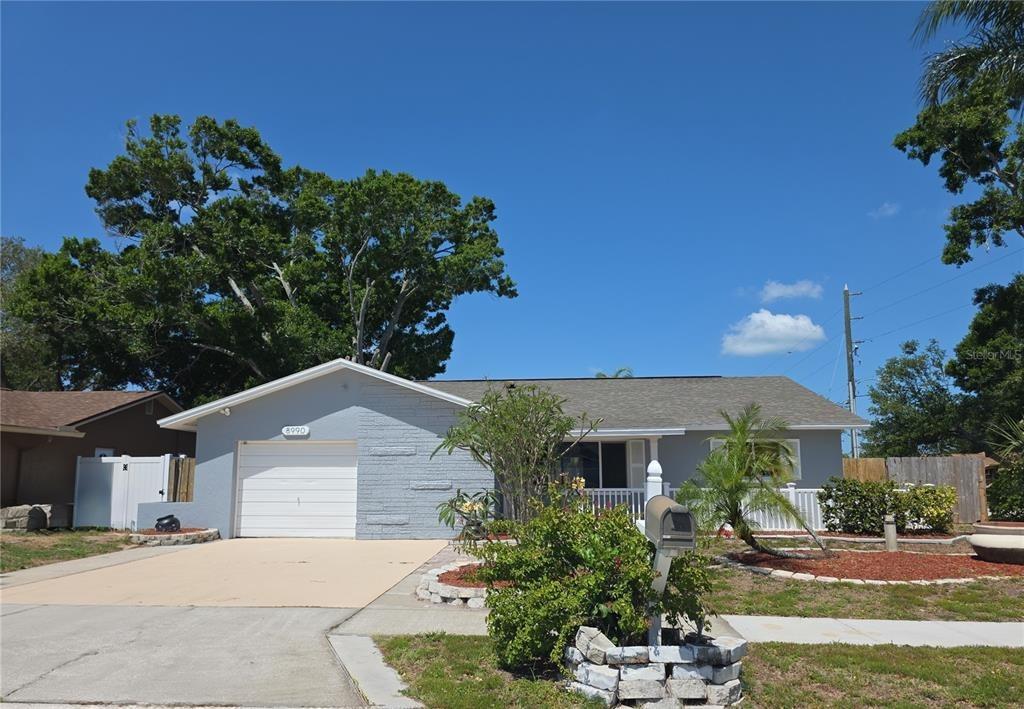
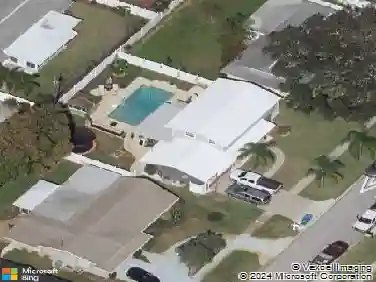
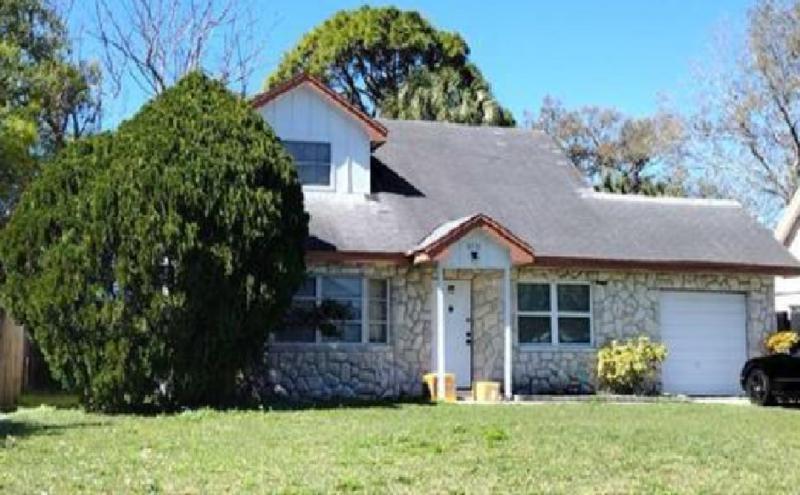
Fully Remodeled Gem in the Heart of Seminole! Welcome to 12766 91st Avenuea beautifully renovated 3-bedroom, 2-bath home that blends modern elegance with coastal charm. Nestled in a quiet neighborhood just minutes from the Gulf beaches, this single-story residence offers a fresh, open-concept layout perfect for both relaxing and entertaining. Highlights include: Brand-new luxury vinyl plank flooring throughout. Gourmet kitchen with granite countertops, soft-close cabinetry, and stainless steel appliances, new interior doors, all new impact rated windows, newly painted interior and exterior, fresh sod, new electrical panel, newly resurfaced pool. All this and located near top-rated schools (Bauder Elementary, Seminole Middle & High), parks, shopping, and dining. (professional photos coming soon)nn?? No flood zone. No HOA. Just pure Florida living.nnSchedule your private tour today and fall in love with your next home!
Interior Details
1848
3
2
Has Heating:
Yes
Heating Type:
Central
Has Cooling:
Yes
Cooling Type:
Central
Has Fuel:
No
Fuel Type:
N/A
Has Basement:
No
Basement Type:
N/A
Has Flooring:
No
Flooring Type:
Carpet
Has Fireplace:
Yes
Fireplace Type:
N/A
Property Details
7701
No
No
Type:
Garage, Attached
Location:
N/A
Status:
N/A
Number of Spaces:
2
No
No
No
No
No
No
No
Construction Details
Custom Design
Brick
N/A
Gable/hip
Concrete
Tax History
Year
Amount
Land
Improvement
Percent Change
Assessment
2020
$4,785
$111,860
$131,559
--%
$243,419
2019
$4,657
$102,523
$132,150
--%
$234,673
2018
$4,376
$89,452
$128,889
--%
$218,341
2017
$4,382
$86,740
$128,590
--%
$215,330
2016
$4,372
$0
$0
--%
$211,587
2014
$3,641
$0
$0
--%
$170,737
2013
$3,078
$0
$0
--%
$143,434
2012
$2,665
$0
$0
--%
$128,054

Average Home Price in 33776
Nearby Properties
Zip Code
Price
Bed
Bath
Sqft
Lot
Sold Date
$536,656
$536,656
-- Beds
2 Baths
1,789 Sqft
9,605 Lot (sqft)
Sold 10/28/2026
$572,814
$572,814
4 Beds
2 Baths
1,968 Sqft
8,046 Lot (sqft)
Sold 09/18/2026
$655,281
$655,281
4 Beds
2 Baths
1,914 Sqft
9,492 Lot (sqft)
Sold 07/18/2026
$548,430
$548,430
-- Beds
2 Baths
1,969 Sqft
9,169 Lot (sqft)
Sold 07/07/2026
$527,287
$527,287
-- Beds
2 Baths
1,643 Sqft
7,501 Lot (sqft)
Sold 07/07/2026
$695,000
$695,000
3 Beds
2 Baths
2,004 Sqft
8,538 Lot (sqft)
Sold 10/26/2026
$647,555
$647,555
4 Beds
2 Baths
1,664 Sqft
7,701 Lot (sqft)
Sold 10/27/2026
$590,951
$590,951
3 Beds
2 Baths
1,653 Sqft
9,309 Lot (sqft)
Sold 10/27/2026
$671,350
$671,350
4 Beds
2 Baths
2,092 Sqft
7,501 Lot (sqft)
Sold 10/26/2026