Member Features
Find Real Estate Bargain!
Full foreclosure details
Home value, equity and ownership info
Find homes priced below market
Get full access with a FREE Account
Already a member?
$950,000
Listing Price4beds
5.25baths
3,571sqft
6,621sqft lot
14236 W 90th Pl, Arvada, CO 80005
Member Features
Find Real Estate Bargain!
Full foreclosure details
Home value, equity and ownership info
Find homes priced below market
Get full access with a FREE Account
Already a member?
For Sale
New Listing
Off Market
Home type
Price / sqft
Year built
Home Details
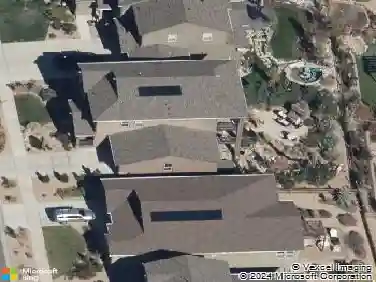
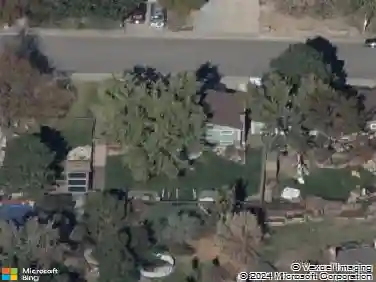
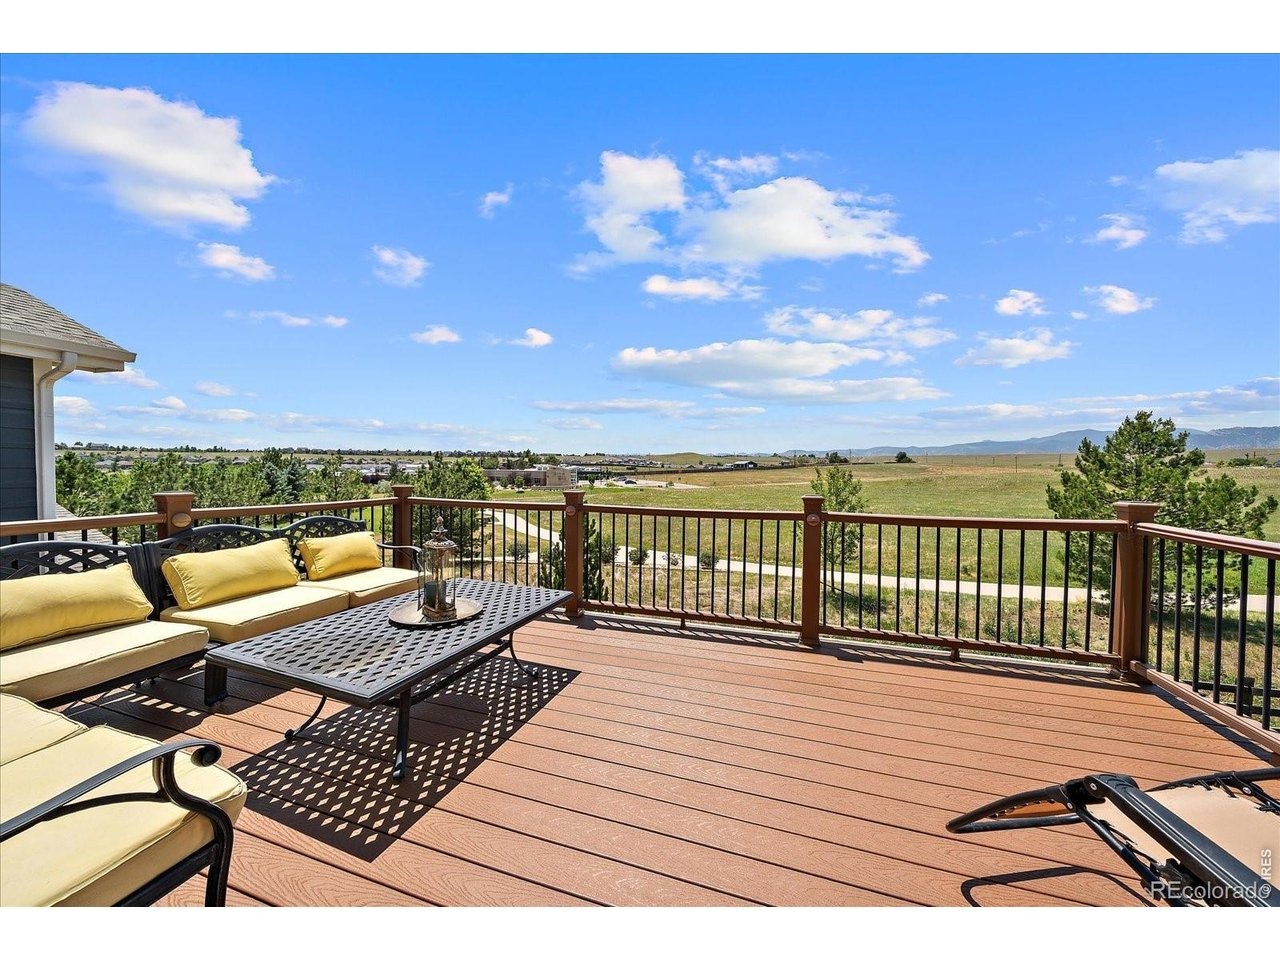
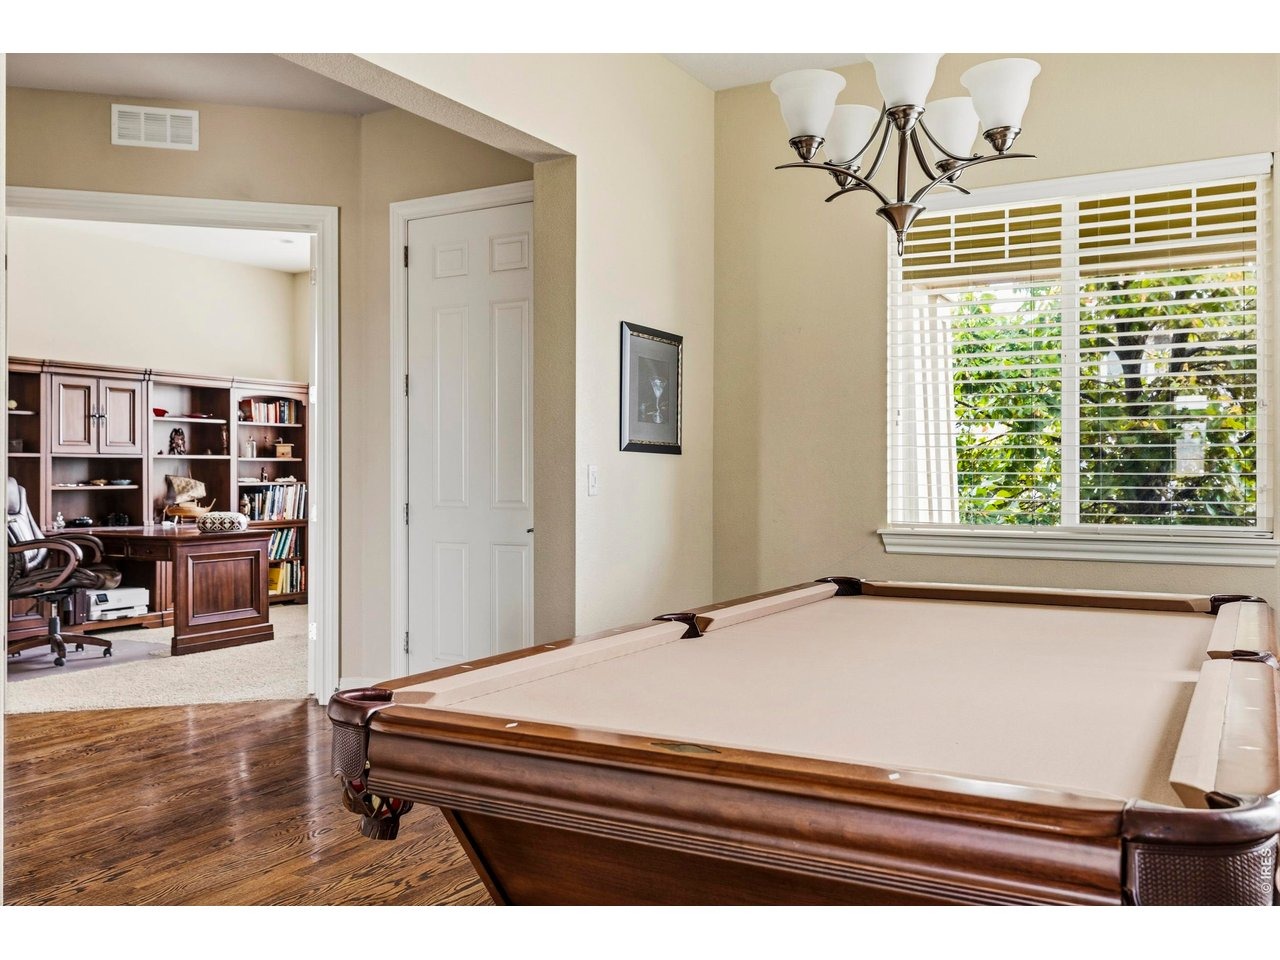
Located in Arvada's desirable Whisper Creek neighborhood, this five-bedroom, five-bathroom residence is situated on a lot backing directly to open space with beautiful unobstructed views of the Front Range. Seamless indoor-outdoor living is a defining feature of the home, with thoughtfully designed outdoor space that extends the living area and provides an inviting setting for both relaxation and entertaining.The main level is thoughtfully arranged for daily living. Stainless steel appliances and a butler's pantry anchor the kitchen, which opens to the cozy living room. A formal dining room, powder bathroom and private, dedicated office complete the main level.The west-facing backyard backs directly to open space. A landscaped garden, two stamped-concrete patios, water fountains, and a saltwater hot tub create a thoughtfully designed outdoor setting.Upstairs, a spacious loft provides additional living space alongside three additional bedrooms. The primary suite features a five-piece bathroom, walk-in closet, and expansive private deck with mountain views. The finished basement adds versatile living space with a spacious recreation room, wet bar, bedroom, and full bathroom. The attached three-car tandem garage boasts finished epoxy flooring, as well.Located within Jeffco School District, Whisper Creek residents enjoy access to a clubhouse, pool, tennis courts, trails, and outdoor amphitheater. Recent updates include a new Class 4 impact-resistant roof, a permitted electrical u
Interior Details
3571
4
5.25
Has Heating:
Yes
Heating Type:
Forced Air With Air Conditioning
Has Cooling:
Yes
Cooling Type:
Central
Has Fuel:
No
Fuel Type:
N/A
Has Basement:
No
Basement Type:
Basement (unspecified)
Has Flooring:
No
Flooring Type:
N/A
Has Fireplace:
Yes
Fireplace Type:
N/A
Property Details
6621
No
No
Type:
Garage, Attached
Location:
N/A
Status:
N/A
Number of Spaces:
2
No
No
No
No
No
No
No
Construction Details
Bi-level
N/A
N/A
N/A
N/A
Tax History
Year
Amount
Land
Improvement
Percent Change
Assessment
2019
$7,533
$14,033
$30,031
--%
$44,064
2019
$7,533
$14,033
$30,031
--%
$44,064
2018
$7,502
$10,791
$32,526
--%
$43,317
2017
$7,144
$10,791
$32,526
--%
$43,317
2016
$6,945
$8,377
$33,997
--%
$42,374
2014
$6,375
$7,662
$29,842
--%
$37,504
2013
$6,180
$7,662
$29,842
--%
$37,504
2012
$1,039
$6,354
$0
--%
$6,354

Average Home Price in 80005
Nearby Properties
Zip Code
Price
Bed
Bath
Sqft
Lot
Sold Date
$1,215,124
$1,215,124
5 Beds
5 Baths
3,848 Sqft
14,070 Lot (sqft)
Sold 08/01/2026
$1,045,000
$1,045,000
4 Beds
3 Baths
3,420 Sqft
10,149 Lot (sqft)
Sold 11/15/2025
$850,000
$850,000
5 Beds
1 Baths
3,963 Sqft
5,881 Lot (sqft)
Sold 07/24/2026
$1,394,210
$1,394,210
4 Beds
4 Baths
3,893 Sqft
12,632 Lot (sqft)
Sold 10/26/2026
$1,374,370
$1,374,370
5 Beds
7 Baths
3,201 Sqft
10,934 Lot (sqft)
Sold 10/26/2026
$950,000
$950,000
4 Beds
3 Baths
3,693 Sqft
6,621 Lot (sqft)
Sold 10/26/2026