
Member Features
Find Real Estate Bargain!
Full foreclosure details
Home value, equity and ownership info
Find homes priced below market
Get full access with a FREE Account
Already a member?
$675,000
Listing Price3beds
3baths
2,096sqft
172,933sqft lot
1225 900th St, Harlan, IA 51537
Member Features
Find Real Estate Bargain!
Full foreclosure details
Home value, equity and ownership info
Find homes priced below market
Get full access with a FREE Account
Already a member?
For Sale
Off Market
Home type
Price / sqft
Year built
Home Details
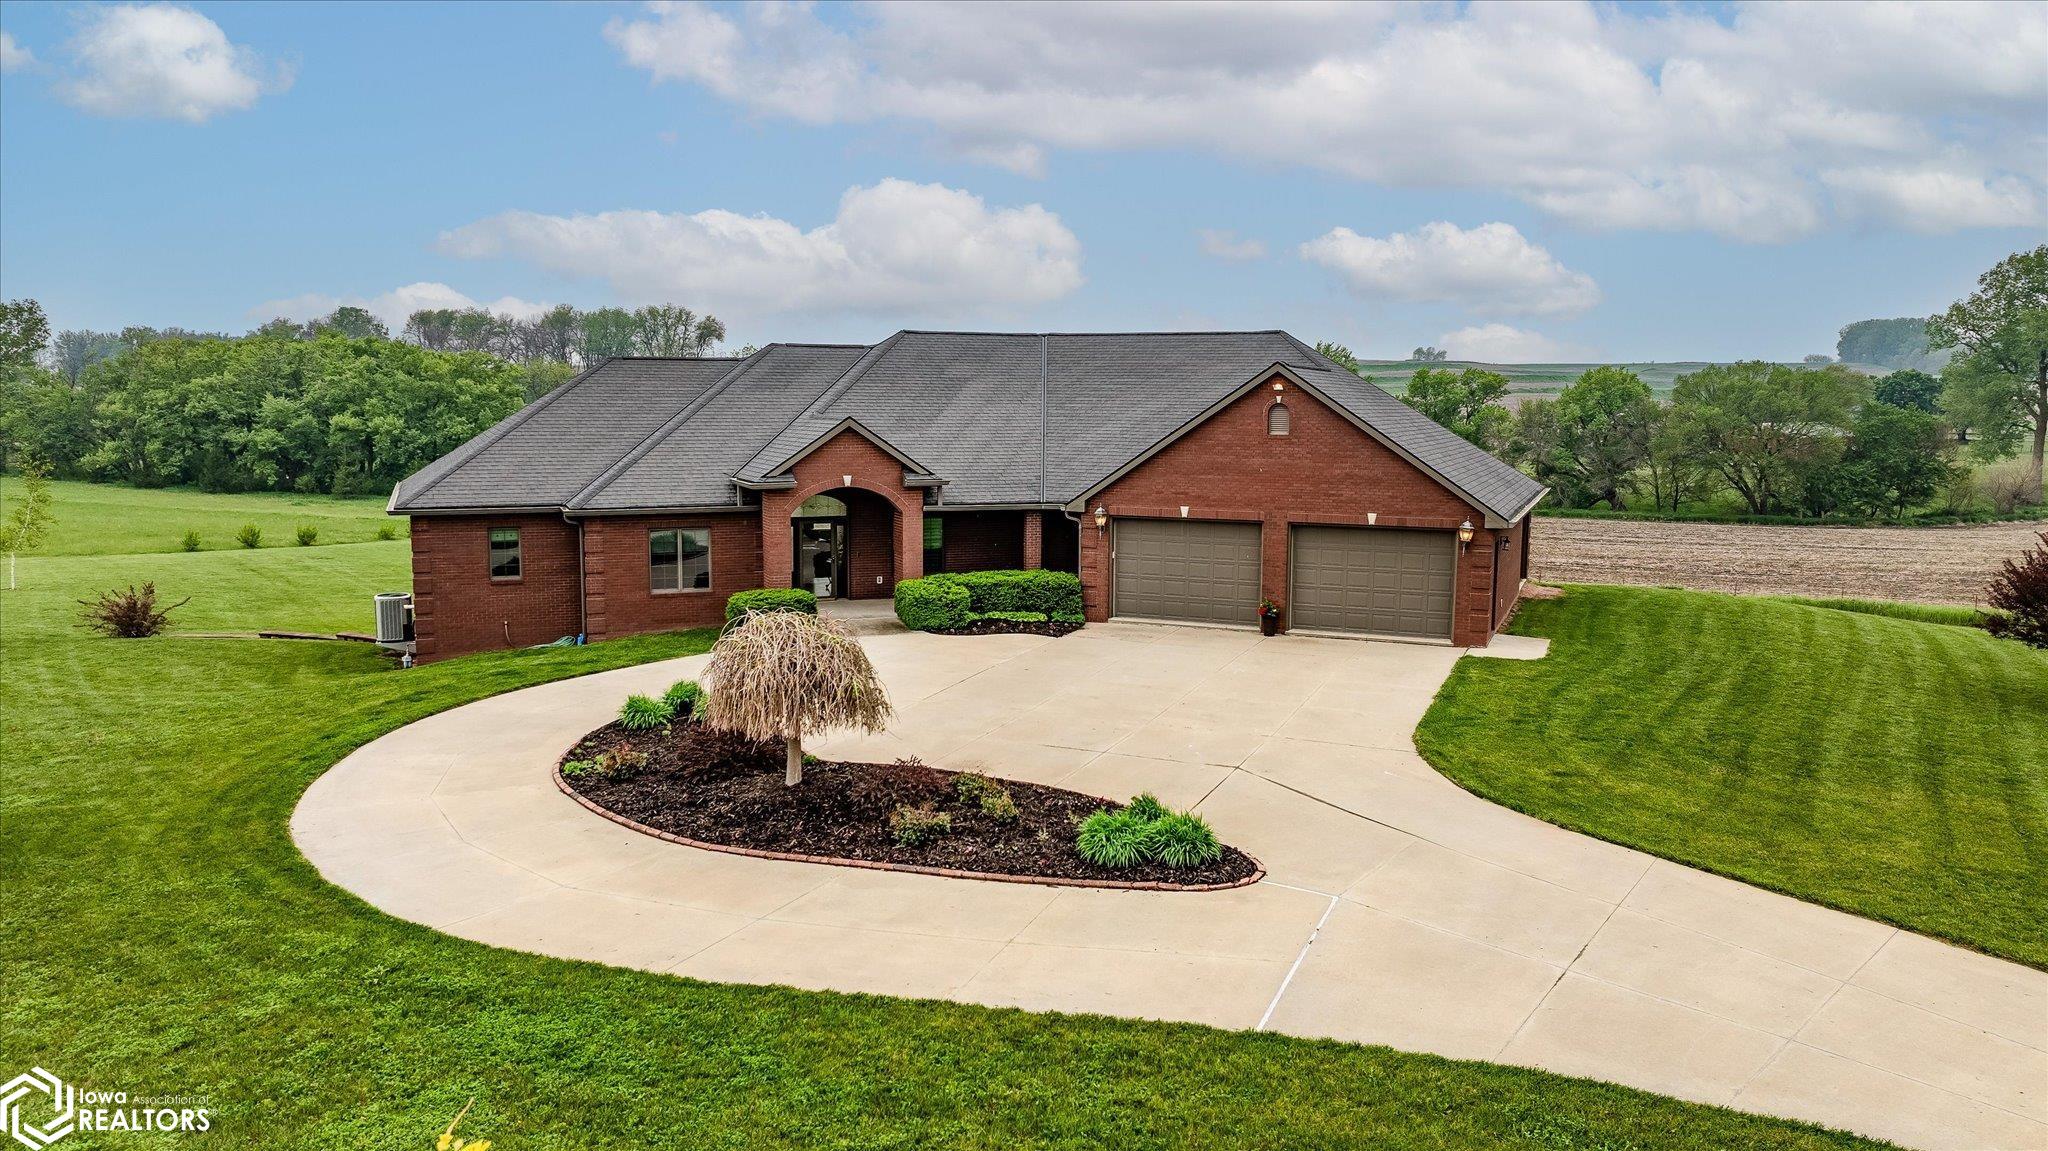
Custom designed, quality-built, 3 Bed, 3 Bath Ranch with all living on the main level, 3+ car garage perfectly situated on 3.97 acres of level land located at the outer edge of city limits on a paved road! Handicap accessible and elevator ready. This beauty has 2, 096 sq. ft. of main level living with a full walkout basement and a 1, 328 sq. ft. attached garage and plenty of land to add a shop or whatever your heart desires as it is out of city limits with no covenants. Livingroom and kitchen have an open floor plan w/panoramic view from Anderson windows. The eat in kitchen has granite countertops, oak floors, custom cabinets w/all the extras, center island and walk-in pantry. Kitchen includes dual fuel range, refrigerator, dishwasher and microwave. The kitchen and garage are linked by a relaxing covered composite deck. Master bedroom features a lg. walk-in closet, private deck, vaulted ceiling, built in window bench and entrance to spacious master bath w/double sinks, tiled walk-in shower, bathtub and a built-in ironing board. French doors separate the entry to the main level office which could easily be converted to an additional bedroom w/space for dbl. closets behind built in bookcases. The main level also has a 1/2 bath featuring a bidet toilet and spacious laundry rm. w/a pocket door and an abundance of closet throughout the home. Lower level houses an open concept family rm. and kitchen area, 2 bedrooms, 3/4 bath, utility and storage rms. and walk out to concrete patio
Interior Details
2096
3
3
Has Heating:
Yes
Heating Type:
Forced Air With Air Conditioning
Has Cooling:
Yes
Cooling Type:
N/A
Has Fuel:
Yes
Fuel Type:
Gas
Has Basement:
No
Basement Type:
Finished
Has Flooring:
No
Flooring Type:
Carpet
Has Fireplace:
Yes
Fireplace Type:
N/A
Property Details
172933
No
Yes
Type:
Garage, Attached
Location:
N/A
Status:
N/A
Number of Spaces:
5
No
No
No
No
No
No
No
Construction Details
N/A
Vinyl
N/A
Hip
Asphalt
Tax History
Year
Amount
Land
Improvement
Percent Change
Assessment
2019
$5,601
$77,820
$340,842
--%
$418,662
2018
$5,388
$0
$0
--%
$402,432
2018
$5,388
$0
$0
--%
$402,432
2017
$5,246
$0
$0
--%
$402,432
2015
$4,896
$0
$0
--%
$356,986

Average Home Price in 51537
Nearby Properties
Zip Code
Price
Bed
Bath
Sqft
Lot
Sold Date
$675,000
$675,000
3 Beds
3 Baths
2,096 Sqft
172,933 Lot (sqft)
Sold 09/29/2026



