Member Features
Find Real Estate Bargain!
Full foreclosure details
Home value, equity and ownership info
Find homes priced below market
Get full access with a FREE Account
Already a member?
$429,317
Listing Price5beds
3baths
2,807sqft
7,460sqft lot
12912 Sw 8th St, Yukon, OK 73099
Member Features
Find Real Estate Bargain!
Full foreclosure details
Home value, equity and ownership info
Find homes priced below market
Get full access with a FREE Account
Already a member?
For Sale
Home type
Price / sqft
Year built
Home Details
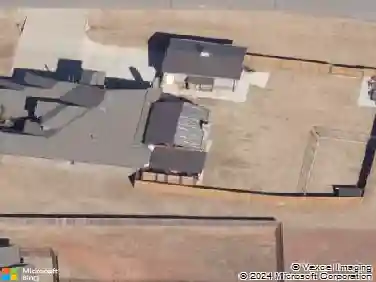
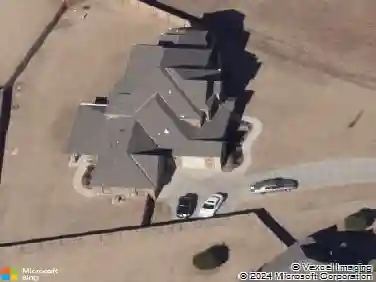
Welcome to this stunning Mallory floor plan offering a functional, open floorplan in Mustang school district. This beautifully designed home features 5 bedrooms, 3 full bathrooms, and a versatile upstairs bonus area. Upstairs includes a private mother in law suite with private bedroom and a full bath. The living room is a showstopper with an upgraded coffered ceiling, gas fireplace with stacked stone surround, and three large windows that flood the space with natural light. The kitchen is both stylish and functional, featuring built in stainless steel appliances, gas cooktop, wall oven, wall microwave, stainless steel apron sink, decorative tile backsplash, 3CM granite countertops, custom cabinetry to the ceiling, and farmhouse lighting. The primary suite offers boxed ceilings with crown molding and a spa like bathroom with dual vanities, whirlpool tub, European style walk in shower with double shower heads, and a walk in closet that connects to the laundry room. You will also appreciate the his and hers all season closet space and the laundry room accent tile. Wood look tile runs through high traffic areas for durability and style. Step outside to enjoy the extended front porch and back patio, complete with an outdoor fireplace, gazebo, and a 2020 Viking Spa hot tub that seats eight and stays with the home. The property backs to a scenic 5 acre lot where horses graze just beyond the wrought iron fence, offering peaceful views with no direct rear neighbors. A luxury playhouse
Interior Details
2807
5
3
Has Heating:
Yes
Heating Type:
Forced Air With Air Conditioning
Has Cooling:
Yes
Cooling Type:
Central
Has Fuel:
No
Fuel Type:
N/A
Has Basement:
No
Basement Type:
N/A
Has Flooring:
No
Flooring Type:
N/A
Has Fireplace:
Yes
Fireplace Type:
N/A
Property Details
7460
No
No
Type:
Garage, Attached
Location:
N/A
Status:
N/A
Number of Spaces:
0
No
No
No
No
No
No
No
Construction Details
N/A
Brick/stone (brick And/or Stone)
N/A
N/A
Composition Shingle
Tax History
Year
Amount
Land
Improvement
Percent Change
Assessment
0
$0
$673
$0
--%
$673

Average Home Price in 73099
Nearby Properties
Zip Code
Price
Bed
Bath
Sqft
Lot
Sold Date
$404,900
$404,900
4 Beds
3 Baths
2,437 Sqft
7,185 Lot (sqft)
Sold 10/13/2026
$392,359
$392,359
5 Beds
3 Baths
2,461 Sqft
7,834 Lot (sqft)
Sold 10/17/2026
$429,317
$429,317
5 Beds
3 Baths
2,807 Sqft
7,460 Lot (sqft)
Sold 10/26/2026
$414,900
$414,900
4 Beds
3 Baths
2,542 Sqft
7,196 Lot (sqft)
Sold 10/17/2026
$415,000
$415,000
5 Beds
3 Baths
2,502 Sqft
9,752 Lot (sqft)
Sold 10/27/2026