

Member Features
Find Real Estate Bargain!
Full foreclosure details
Home value, equity and ownership info
Find homes priced below market
Get full access with a FREE Account
Already a member?
$699,000
Listing Price3beds
2baths
1,712sqft
6,534sqft lot
110 Se 8th St, Oak Island, NC 28465
Member Features
Find Real Estate Bargain!
Full foreclosure details
Home value, equity and ownership info
Find homes priced below market
Get full access with a FREE Account
Already a member?
For Sale
Off Market
Home type
Price / sqft
Year built
Home Details
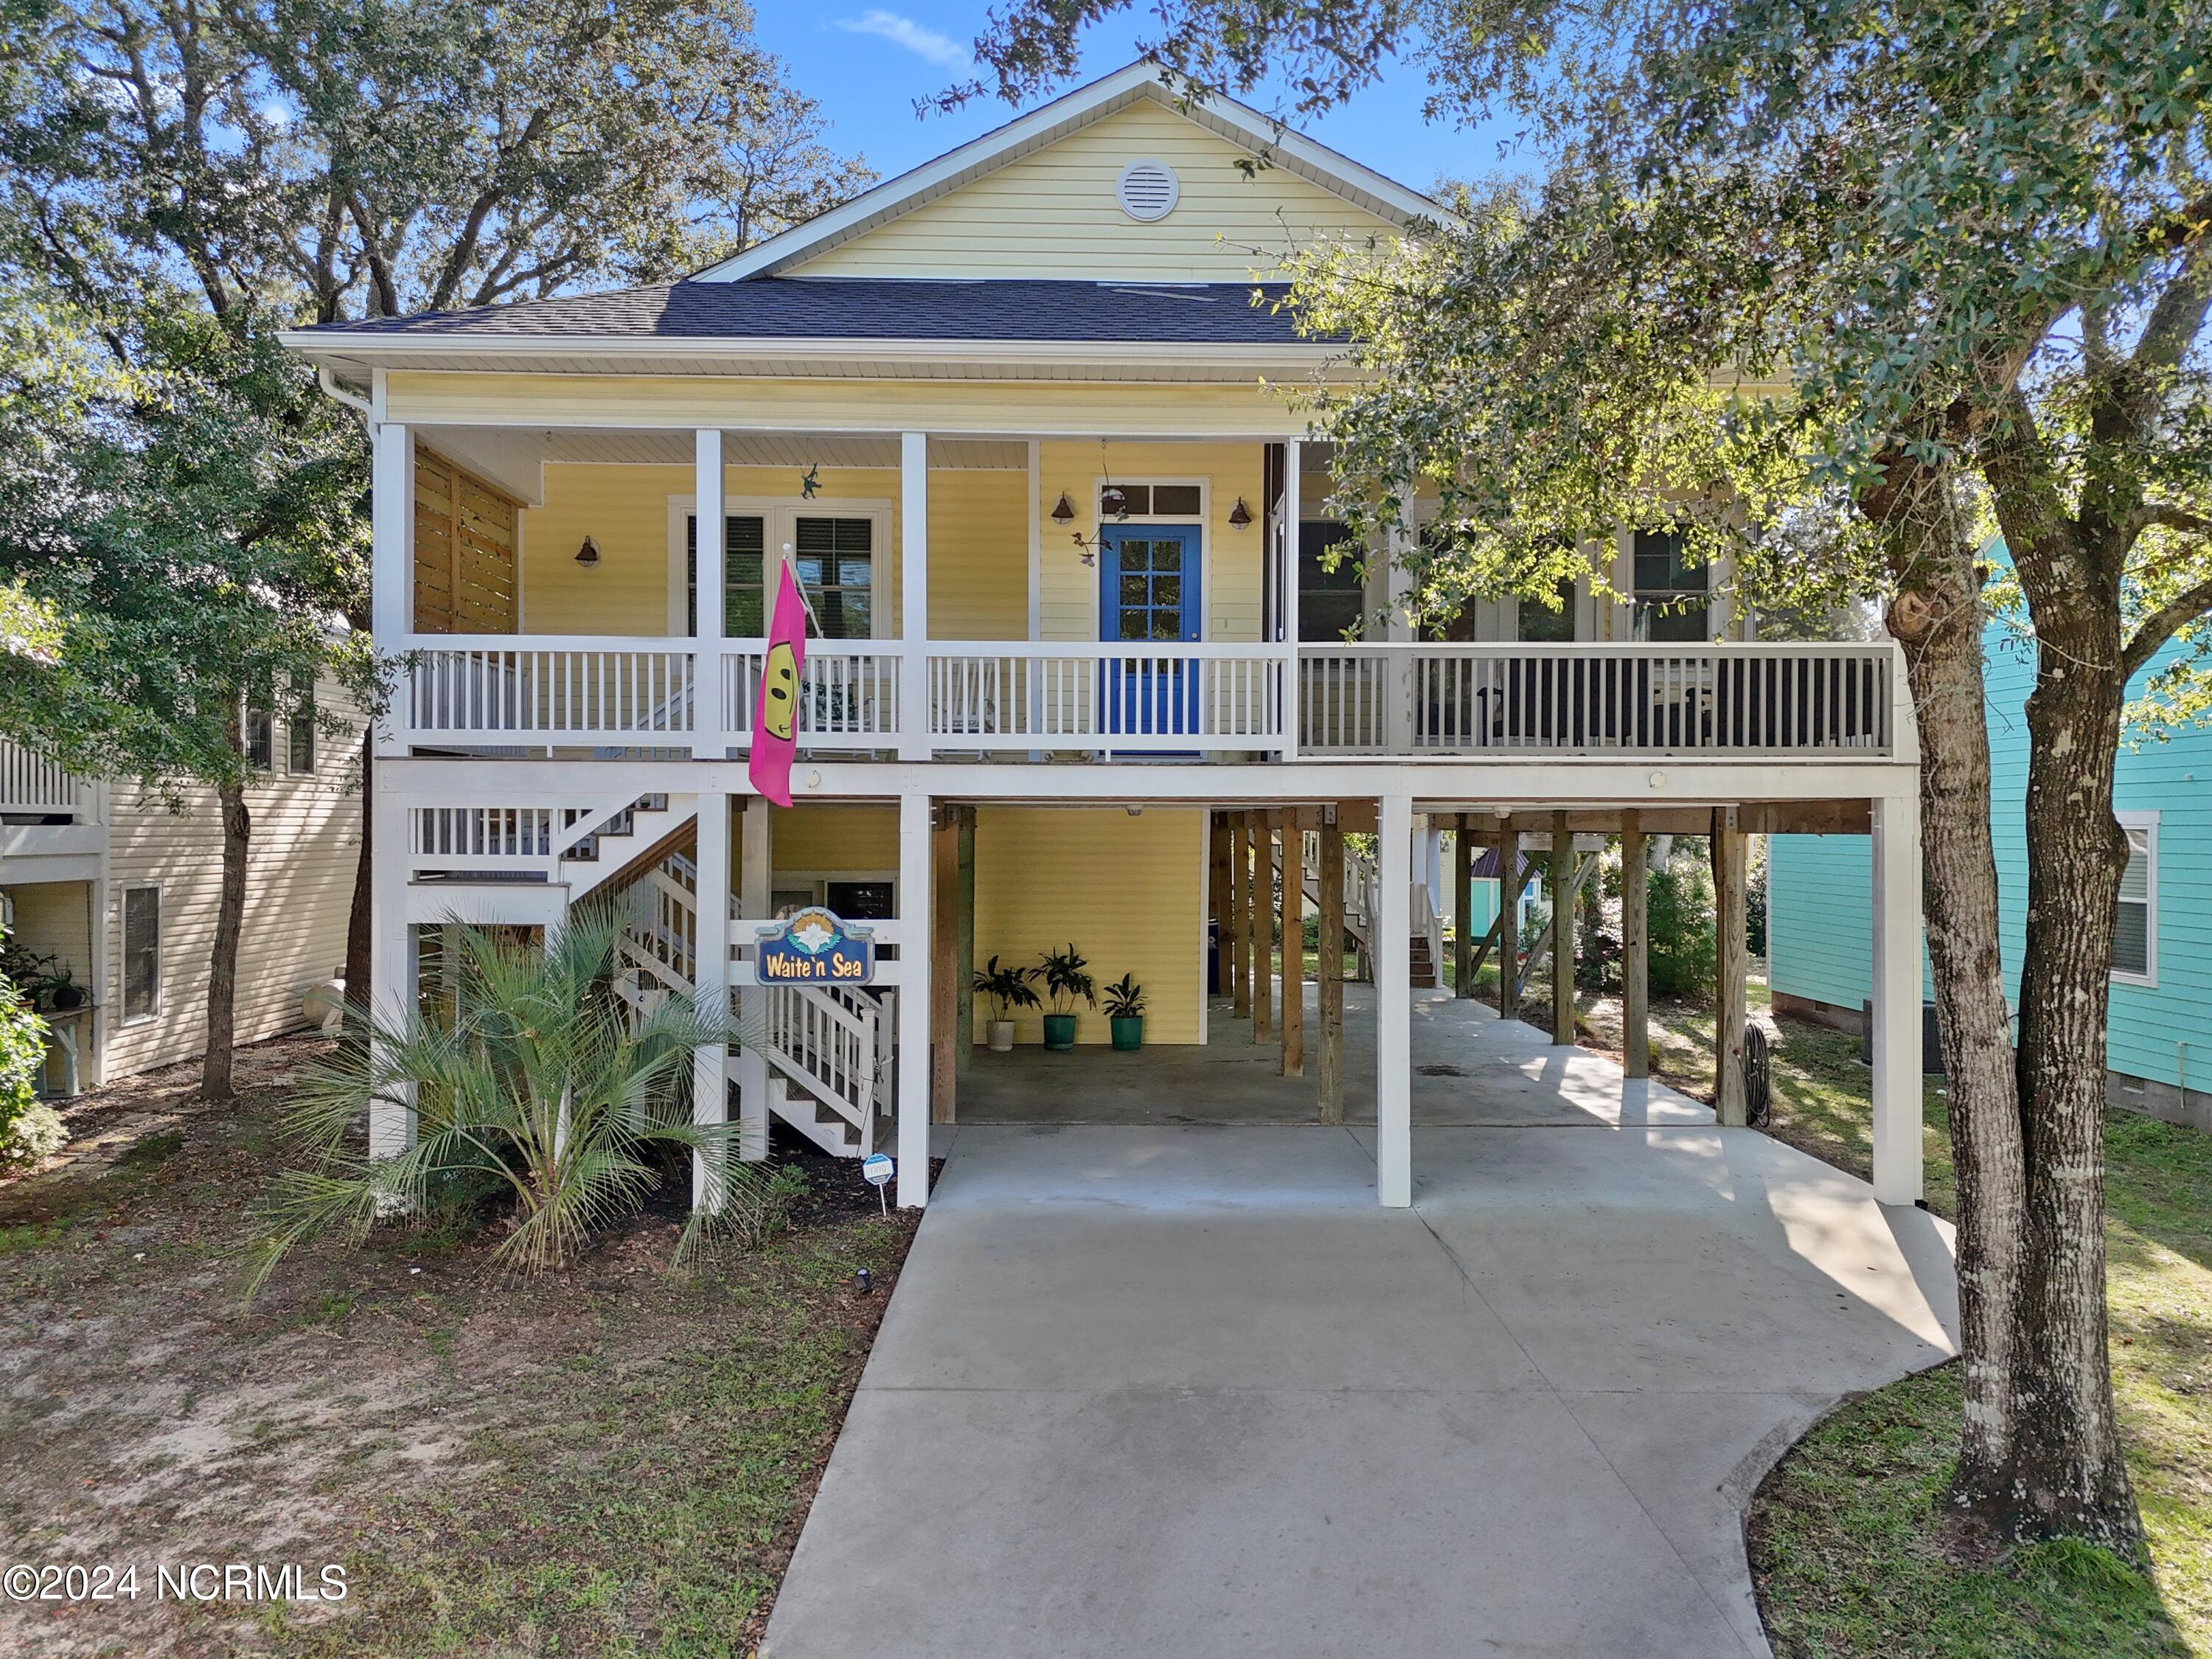
Welcome to this beautiful custom-built coastal home completed in 2017 by a reputable and well-known builder. This spacious open layout creates a seamless flow between the living, dining, and kitchen areas, making it perfect for family gatherings or cozy evenings spent in. Built with 9ft ceilings, crown molding throughout, 6'' baseboards, and transom windows for plenty of natural light. Cook in your kitchen on your gas cooktop stove while family and friends gather around the large quartz countertop island. The primary bedroom features a conveniently attached laundry room walk-in closet, to simplify your daily needs. The primary bath has double sinks and a walk-in tiled shower. A guest bedroom features a Murphy Bed that effortlessly folds away, transforming the room into a lounge or workspace. Step outside through your French doors onto your charming and private screened-in porch, an ideal spot for morning coffee where you can soak in the tranquil atmosphere while enjoying the island breeze. The ground floor features an oversized flex space that can be tailored to your needs--whether you envision a home office, gym, or additional bedroom, the options are limitless. Also included in the downstairs space is an additional double door storage room, with a built-in workbench and plenty of room for that golf cart that you'll surely want for exploring island life. This home has an elevator shaft designed with your future in mind. Use as is for excellent storage or insta
Interior Details
1712
3
2
Has Heating:
Yes
Heating Type:
Heat Pump
Has Cooling:
Yes
Cooling Type:
Central
Has Fuel:
Yes
Fuel Type:
Electric
Has Basement:
No
Basement Type:
N/A
Has Flooring:
No
Flooring Type:
Hardwood
Has Fireplace:
Yes
Fireplace Type:
N/A
Property Details
6534
No
No
Type:
N/A
Location:
N/A
Status:
N/A
Number of Spaces:
N/A
N/A
N/A
N/A
N/A
N/A
N/A
N/A
Construction Details
N/A
Aluminum/vinyl
N/A
Hip
Shingle
Tax History
Year
Amount
Land
Improvement
Percent Change
Assessment
2020
$1,886
$69,000
$266,520
--%
$335,520
2019
$1,886
$69,000
$266,520
--%
$335,520
2018
$1,700
$37,000
$263,100
--%
$300,100
2017
$206
$37,000
$0
--%
$37,000
2016
$204
$37,000
$0
--%
$37,000

Average Home Price in 28465
Nearby Properties
Zip Code
Price
Bed
Bath
Sqft
Lot
Sold Date
$875,000
$875,000
3 Beds
2 Baths
1,796 Sqft
13,939 Lot (sqft)
Sold 10/16/2026
$594,436
$594,436
3 Beds
2 Baths
1,467 Sqft
6,534 Lot (sqft)
Sold 10/01/2026
$635,000
$635,000
3 Beds
2 Baths
1,504 Sqft
6,534 Lot (sqft)
Sold 09/10/2026
$--
3 Beds
3 Baths
1,590 Sqft
6,534 Lot (sqft)
Sold 07/07/2026
$811,422
$811,422
3 Beds
2 Baths
1,473 Sqft
6,534 Lot (sqft)
Sold 06/12/2026
$792,007
$792,007
3 Beds
2 Baths
1,655 Sqft
12,632 Lot (sqft)
Sold 05/19/2026
$668,625
$668,625
3 Beds
2 Baths
1,618 Sqft
13,068 Lot (sqft)
Sold 10/13/2026
$764,515
$764,515
3 Beds
3 Baths
1,564 Sqft
6,534 Lot (sqft)
Sold 10/13/2026
$699,000
$699,000
3 Beds
2 Baths
1,712 Sqft
6,534 Lot (sqft)
Sold 10/17/2026





