Member Features
Find Real Estate Bargain!
Full foreclosure details
Home value, equity and ownership info
Find homes priced below market
Get full access with a FREE Account
Already a member?
$485,000
Listing Price--beds
--baths
3,370sqft
9,797sqft lot
34 W 8th St, Burlington, NJ 08016
Member Features
Find Real Estate Bargain!
Full foreclosure details
Home value, equity and ownership info
Find homes priced below market
Get full access with a FREE Account
Already a member?
For Sale
Off Market
Home type
Price / sqft
Year built
Home Details
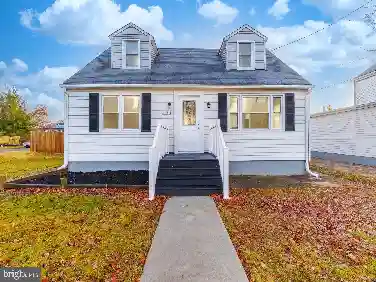
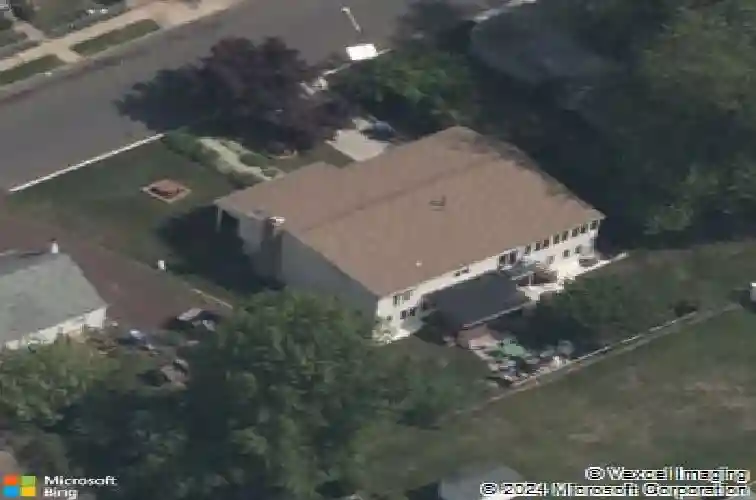
Welcome to 34 W. 8th Street, a truly unique and spacious bi-level home offering 4 bedrooms, 2.5 bathrooms, and approximately 3,300 square feet of living space. From the moment you arrive, the home makes a charming first impression with its oversized front porch and gorgeous landscaping, creating a warm and inviting setting before you even step inside. Step inside and walk up into the formal living room, where oversized windows fill the space with natural light and create a bright, welcoming atmosphere. The upper level features beautiful new hardwood flooring, fresh paint, upgraded light fixtures, and an abundance of windows throughout. The formal dining room offers the perfect setting for gatherings and special occasions, while the thoughtfully updated kitchen combines style and functionality with plenty of cabinetry, gleaming granite countertops, newer appliances, and ample workspace. The upper level features three spacious bedrooms, including a generous primary bedroom with a versatile adjoining sunroom/office overlooking the backyard. This private space offers a peaceful retreat and could easily be used as a home office, sitting area, or reading room. Two additional bedrooms provide comfortable accommodations for family or guests, while an additional bonus room offers even more flexibility. A second full bathroom on this level adds convenience and functionality for family and guests. The lower level expands the possibilities even further with a fourth bedroom, two addition
Interior Details
3370
N/A
N/A
Has Heating:
No
Heating Type:
N/A
Has Cooling:
No
Cooling Type:
N/A
Has Fuel:
No
Fuel Type:
N/A
Has Basement:
No
Basement Type:
N/A
Has Flooring:
No
Flooring Type:
N/A
Has Fireplace:
Yes
Fireplace Type:
N/A
Property Details
9797
No
No
Type:
Garage, Attached
Location:
N/A
Status:
N/A
Number of Spaces:
1
N/A
N/A
N/A
N/A
N/A
N/A
N/A
Construction Details
Bi-level
Aluminum/vinyl
N/A
N/A
N/A
Tax History
Year
Amount
Land
Improvement
Percent Change
Assessment
2020
$12,301
$63,000
$244,700
--%
$307,700
2019
$11,732
$63,000
$244,700
--%
$307,700
2018
$11,532
$63,000
$244,700
--%
$307,700
2017
$11,178
$63,000
$244,700
--%
$307,700
2016
$10,757
$63,000
$244,700
--%
$307,700
2014
$10,031
$63,000
$244,700
--%
$307,700
2013
$9,766
$63,000
$244,700
--%
$307,700
2012
$9,504
$63,000
$244,700
--%
$307,700

Average Home Price in 08016
Nearby Properties
Zip Code
Price
Bed
Bath
Sqft
Lot
Sold Date
$761,401
-- Beds
-- Baths
3,318 Sqft
24,359 Lot (sqft)
Sold 10/13/2026