
Member Features
Find Real Estate Bargain!
Full foreclosure details
Home value, equity and ownership info
Find homes priced below market
Get full access with a FREE Account
Already a member?
$409,990
Listing Price3beds
3baths
1,743sqft
8,276sqft lot
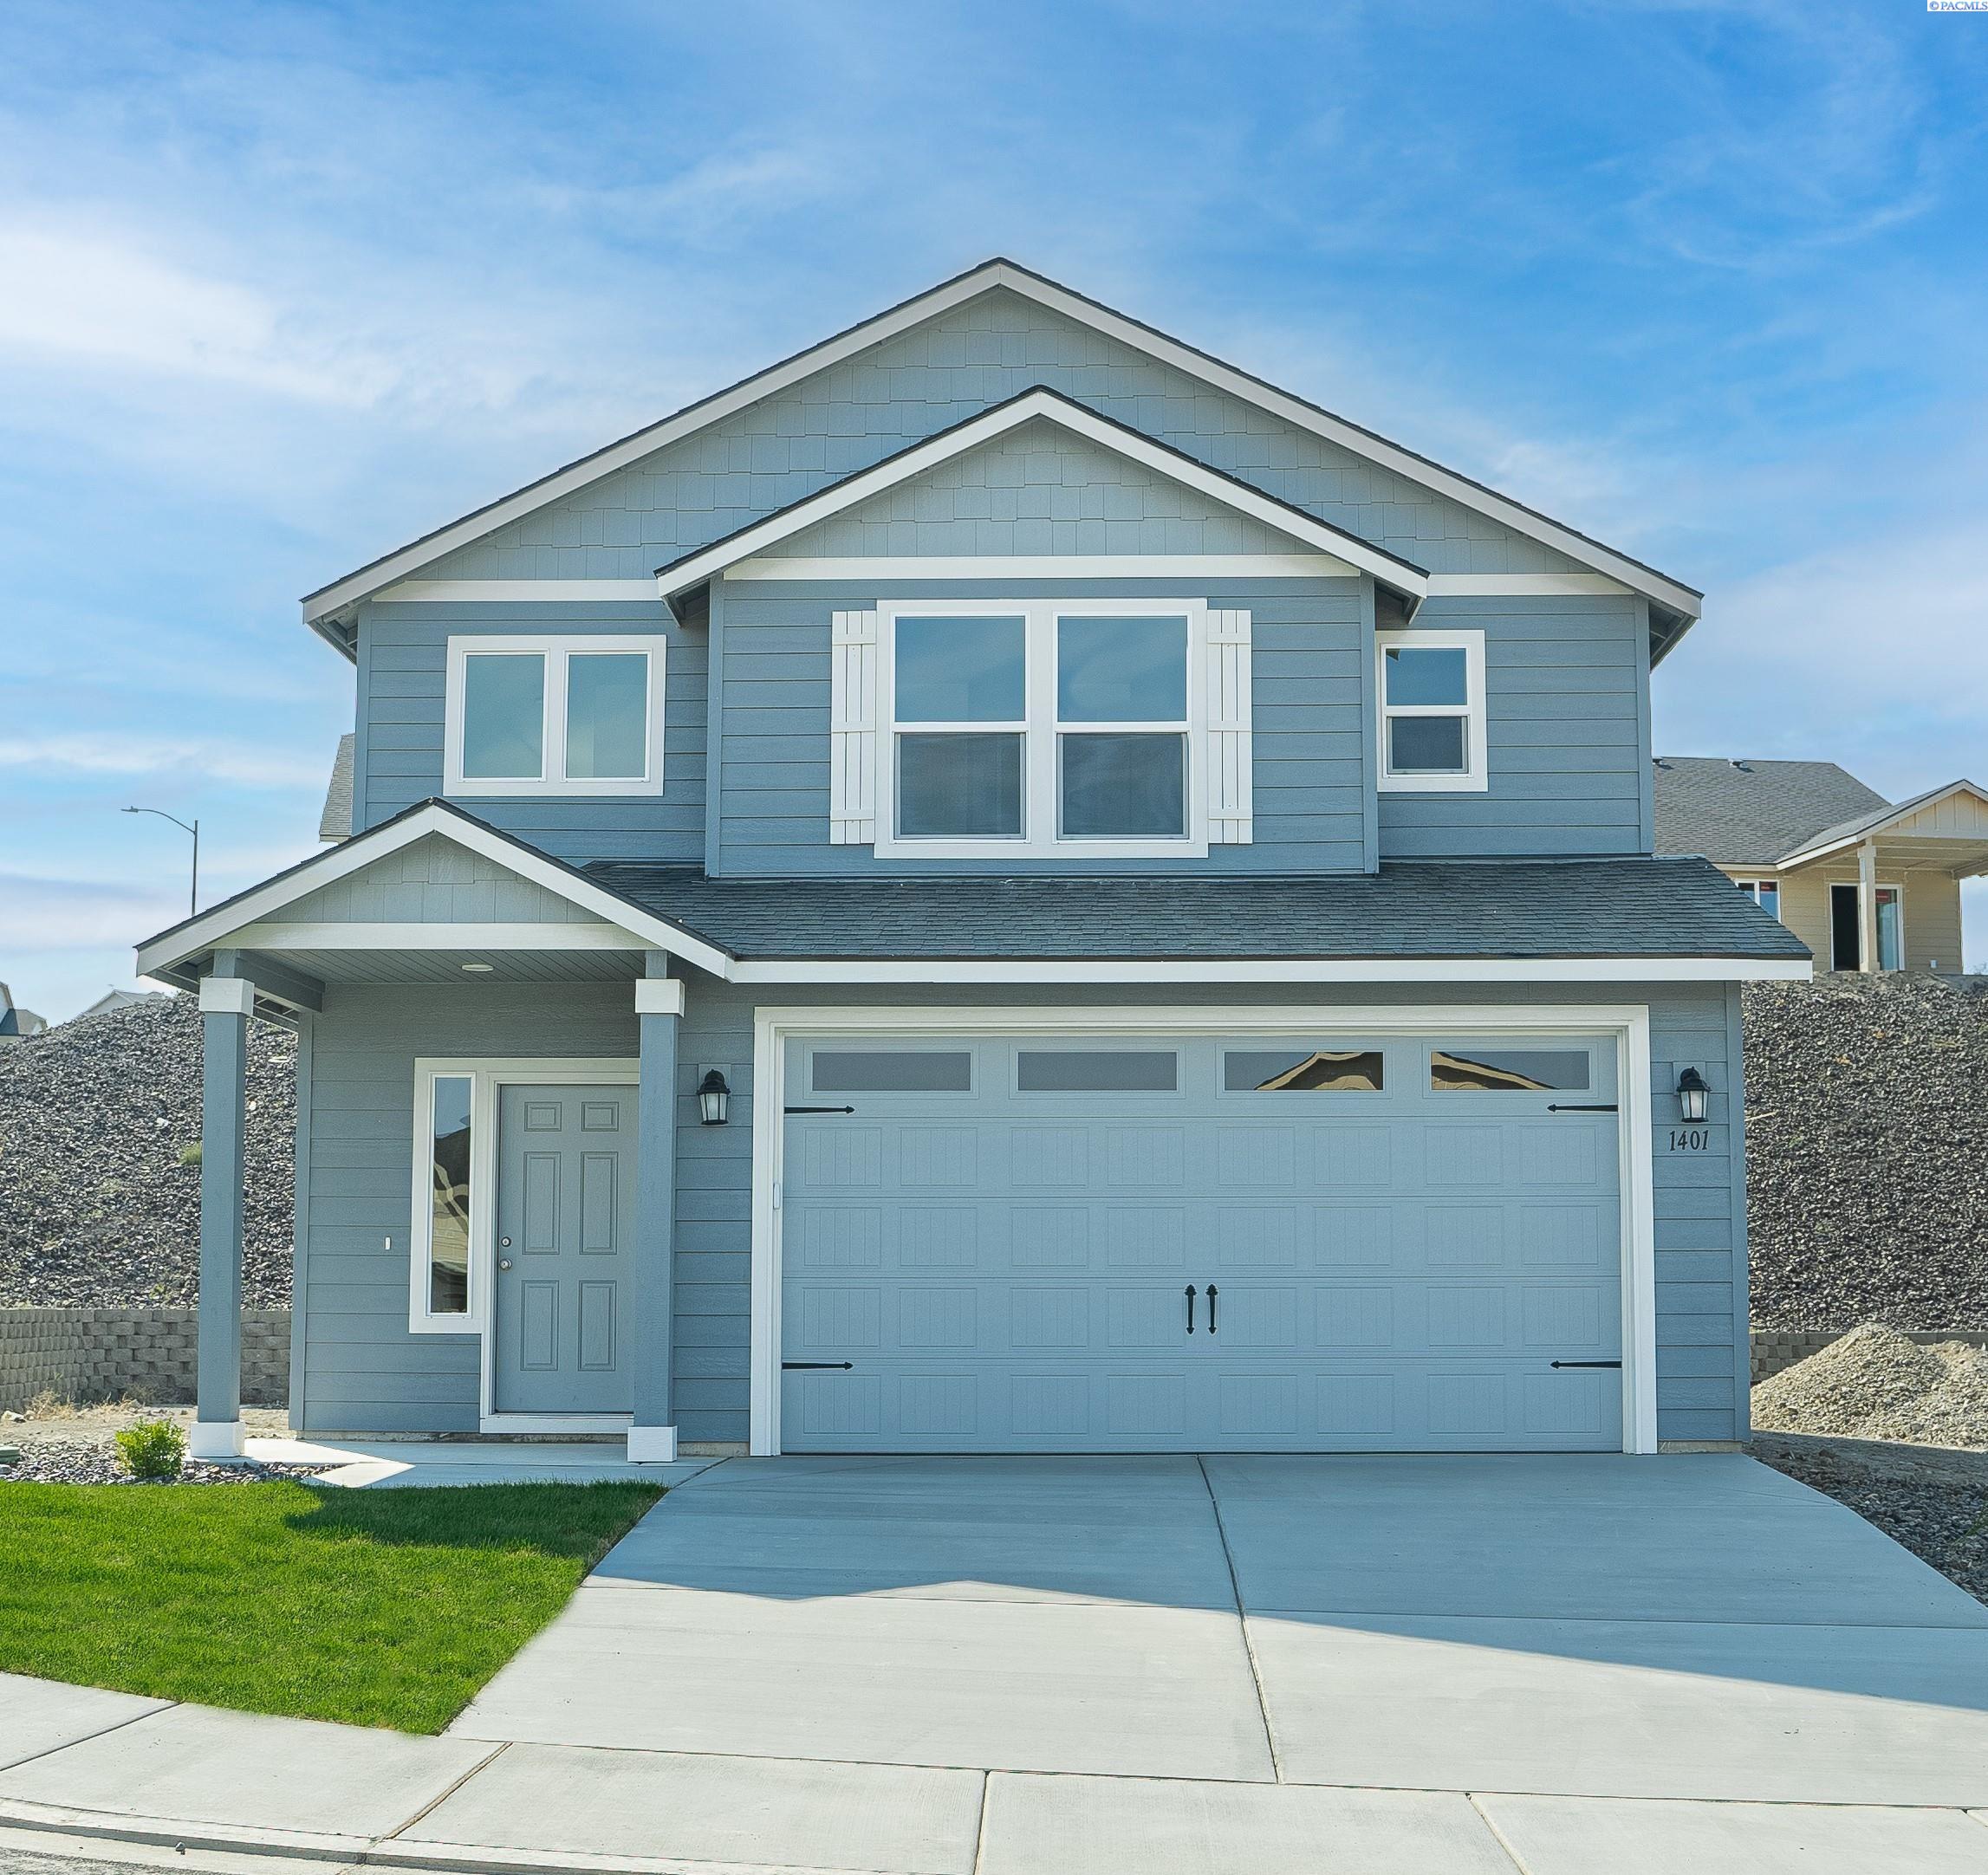
1401 8th St, Benton City, WA 99320
Member Features
Find Real Estate Bargain!
Full foreclosure details
Home value, equity and ownership info
Find homes priced below market
Get full access with a FREE Account
Already a member?
For Sale
Off Market
Home type
Price / sqft
Year built
Home Details
MLS# 274350 SUMMER SAVINGS EVENT HAPPENING NOW - Save up to 15, 000*, contact us to learn more! The 1743 square foot Middleton combines luxury and space in a two-story home plan. The first floor features an expansive living room and adjoining dining room, both overlooked by an open kitchen that offers ample counter space and cupboard storage with the added convenience of a built-in desk. Upstairs, the extravagant main suite boasts a luxurious dual vanity bathroom with a private water closet and shower, as well as an enormous closet. The two other sizeable bedrooms, each with generous closet space, share a large private bathroom and complete this well-rounded home.
Interior Details
1743
3
3
Has Heating:
Yes
Heating Type:
Heat Pump
Has Cooling:
Yes
Cooling Type:
N/A
Has Fuel:
No
Fuel Type:
N/A
Has Basement:
No
Basement Type:
N/A
Has Flooring:
No
Flooring Type:
N/A
Has Fireplace:
Yes
Fireplace Type:
N/A
Property Details
8276
No
No
Type:
Garage, Attached
Location:
N/A
Status:
N/A
Number of Spaces:
0
N/A
N/A
N/A
N/A
N/A
N/A
N/A
Construction Details
N/A
N/A
N/A
N/A
Composition Shingle
Tax History
Year
Amount
Land
Improvement
Percent Change
Assessment

Average Home Price in 99320
Nearby Properties
Zip Code
Price
Bed
Bath
Sqft
Lot
Sold Date
$341,120
$341,120
3 Beds
-- Baths
1,848 Sqft
33,493 Lot (sqft)
Sold 06/22/2026
$377,832
$377,832
3 Beds
2 Baths
1,640 Sqft
10,742 Lot (sqft)
Sold 06/03/2026
$426,201
$426,201
3 Beds
2 Baths
1,952 Sqft
67,954 Lot (sqft)
Sold 05/15/2026
$405,000
-- Beds
-- Baths
1,579 Sqft
7,841 Lot (sqft)
Sold 10/06/2026
$392,182
$392,182
-- Beds
-- Baths
1,570 Sqft
8,276 Lot (sqft)
Sold 10/05/2026
$419,381
$419,381
-- Beds
-- Baths
1,754 Sqft
10,890 Lot (sqft)
Sold 10/05/2026
$394,990
$394,990
3 Beds
2 Baths
1,574 Sqft
8,276 Lot (sqft)
Sold 10/06/2026
$403,671
$403,671
-- Beds
-- Baths
1,794 Sqft
8,276 Lot (sqft)
Sold 10/05/2026
$409,990
$409,990
3 Beds
3 Baths
1,743 Sqft
8,276 Lot (sqft)
Sold 10/06/2026




