Member Features
Find Real Estate Bargain!
Full foreclosure details
Home value, equity and ownership info
Find homes priced below market
Get full access with a FREE Account
Already a member?
$474,900
Listing Price4beds
3baths
1,524sqft
8,960sqft lot
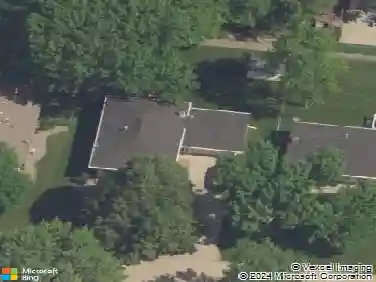
4216 NE 8th St, Ankeny, IA 50021
Member Features
Find Real Estate Bargain!
Full foreclosure details
Home value, equity and ownership info
Find homes priced below market
Get full access with a FREE Account
Already a member?
For Sale
Off Market
Home type
Price / sqft
Year built
Home Details
Discover the exquisite Hughes Plan by Elevated Builders in The Crossings at Deer Creek. Step into a world of timeless charm as you enter the spacious living area with LVT floors throughout and abundant natural light overlooking a pond. The open-concept layout seamlessly connects the living room, dining area, and gourmet kitchen, creating an ideal space for entertaining guests or relaxing with family. The heart of the home, the kitchen, boasts quartz countertops, stainless steel appliances, and ample cabinetry for all your culinary needs. Retreat to the luxurious primary bedroom featuring a spa-like ensuite bath with dual vanities and a walk-in shower. Three additional bedrooms offer versatility for guests, home offices, or hobbies. Downstairs, the fully finished basement with a wet bar offers endless possibilities, whether you envision a cozy media room, home gym, or play area for kids. Step outside and relax and unwind on the deck overlooking the pond. Conveniently located minutes from the interstate, with nearby amenities including Costco and Target. Elevate your living with Elevated Builders' exceptional architectural and design expertise.
Interior Details
1524
4
3
Has Heating:
Yes
Heating Type:
Forced Air With Air Conditioning
Has Cooling:
Yes
Cooling Type:
Central
Has Fuel:
Yes
Fuel Type:
Gas
Has Basement:
No
Basement Type:
Partial
Has Flooring:
No
Flooring Type:
N/A
Has Fireplace:
Yes
Fireplace Type:
N/A
Property Details
8960
Yes
No
Type:
Garage, Attached
Location:
N/A
Status:
N/A
Number of Spaces:
0
No
No
No
No
Yes
No
No
Construction Details
Ranch
Aluminum/vinyl
N/A
Gable
Asphalt
Tax History
Year
Amount
Land
Improvement
Percent Change
Assessment

Average Home Price in 50021
Nearby Properties
Zip Code
Price
Bed
Bath
Sqft
Lot
Sold Date
$349,900
$349,900
4 Beds
2.5 Baths
1,590 Sqft
4,800 Lot (sqft)
Sold 10/28/2026
$489,900
$489,900
4 Beds
3 Baths
1,512 Sqft
8,262 Lot (sqft)
Sold 10/14/2026
$573,513
$573,513
4 Beds
3 Baths
1,659 Sqft
11,200 Lot (sqft)
Sold 10/27/2026
$279,990
$279,990
3 Beds
2 Baths
1,410 Sqft
5,535 Lot (sqft)
Sold 10/12/2026
$259,990
$259,990
3 Beds
3 Baths
1,514 Sqft
4,185 Lot (sqft)
Sold 11/02/2026
$364,990
$364,990
4 Beds
2 Baths
1,606 Sqft
8,100 Lot (sqft)
Sold 09/29/2026
$274,990
$274,990
3 Beds
2 Baths
1,432 Sqft
5,535 Lot (sqft)
Sold 10/13/2026
$389,990
4 Beds
3 Baths
1,498 Sqft
12,151 Lot (sqft)
Sold 09/29/2026
$349,990
3 Beds
2 Baths
1,498 Sqft
8,337 Lot (sqft)
Sold 10/12/2026