Member Features
Find Real Estate Bargain!
Full foreclosure details
Home value, equity and ownership info
Find homes priced below market
Get full access with a FREE Account
Already a member?
$615,000
Listing Price3beds
2baths
1,948sqft
10,740sqft lot
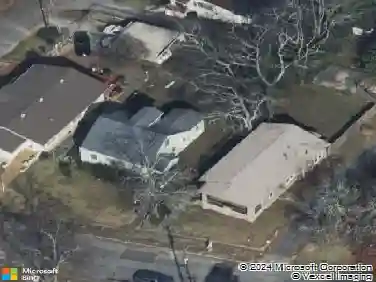
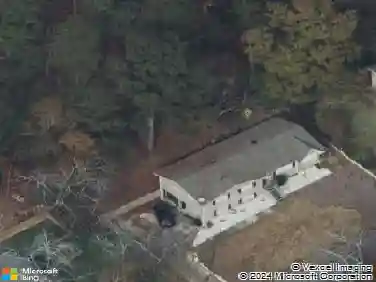
3923 8th CT S, Birmingham, AL 35222
Member Features
Find Real Estate Bargain!
Full foreclosure details
Home value, equity and ownership info
Find homes priced below market
Get full access with a FREE Account
Already a member?
For Sale
Off Market
Home type
Price / sqft
Year built
Home Details
A classic Spanish style stucco home in Forest Park! This one level 3 bedroom, 2 full bathroom home has an inviting front porch with terra cotta tiled floor and French doors that lead you inside to the living room which features a stone gas fireplace and beautiful set of tall, arched floor to ceiling windows. The dining room is large for ease in entertaining and connects you through to the kitchen. The kitchen is bright and features stainless steel appliances and a gas range. Off the kitchen you will find an additional eating area as well as the laundry closet. The sunroom has a view of the fenced-in, private and beautifully landscaped backyard and the garage, which is the perfect space for a studio, workshop or home gym. The backyard also features a two car carport. Just steps away from all the shops and restaurants in Forest Park Village and a short drive to Downtown Birmingham! New HVAC 2023.
Interior Details
1948
3
2
Has Heating:
Yes
Heating Type:
Forced Air With Air Conditioning
Has Cooling:
Yes
Cooling Type:
Central
Has Fuel:
No
Fuel Type:
N/A
Has Basement:
No
Basement Type:
N/A
Has Flooring:
No
Flooring Type:
Wood (unspecified)
Has Fireplace:
Yes
Fireplace Type:
N/A
Property Details
10740
Yes
Yes
Type:
N/A
Location:
N/A
Status:
N/A
Number of Spaces:
N/A
No
No
No
No
Yes
No
No
Construction Details
N/A
Wood Frame(stucco Or Asbestos)
N/A
Flat
Other (not Classified)
Tax History
Year
Amount
Land
Improvement
Percent Change
Assessment
2019
$2,113
$0
$0
--%
$30,140
2019
$2,113
$0
$0
--%
$30,140
2018
$1,962
$0
$0
--%
$28,060
2017
$2,055
$0
$0
--%
$29,340
2016
$2,055
$0
$0
--%
$29,340
2013
$1,868
$0
$0
--%
$27,840
2013
$1,868
$0
$0
--%
$27,840
2011
$1,972
$16,380
$12,960
--%
$29,340

Average Home Price in 35222
Nearby Properties
Zip Code
Price
Bed
Bath
Sqft
Lot
Sold Date
$492,905
3 Beds
2 Baths
1,702 Sqft
16,875 Lot (sqft)
Sold 10/20/2026
$707,420
$707,420
3 Beds
2 Baths
1,874 Sqft
7,350 Lot (sqft)
Sold 08/11/2026
$460,944
$460,944
3 Beds
2 Baths
1,784 Sqft
7,000 Lot (sqft)
Sold 10/26/2026
$249,907
$249,907
3 Beds
1 Baths
1,716 Sqft
8,020 Lot (sqft)
Sold 10/27/2026
$450,000
$450,000
3 Beds
2 Baths
1,676 Sqft
7,000 Lot (sqft)
Sold 11/02/2026
$805,000
4 Beds
2.5 Baths
2,106 Sqft
7,965 Lot (sqft)
Sold 10/27/2026
$462,097
$462,097
4 Beds
1.5 Baths
1,730 Sqft
8,250 Lot (sqft)
Sold 10/27/2026
$474,900
$474,900
3 Beds
2.5 Baths
1,892 Sqft
7,000 Lot (sqft)
Sold 10/27/2026
$459,404
3 Beds
3.5 Baths
2,082 Sqft
14,400 Lot (sqft)
Sold 10/27/2026