Member Features
Find Real Estate Bargain!
Full foreclosure details
Home value, equity and ownership info
Find homes priced below market
Get full access with a FREE Account
Already a member?
$453,700
Listing Price2beds
2baths
1,675sqft
11,390sqft lot
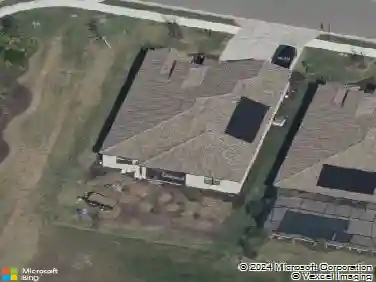
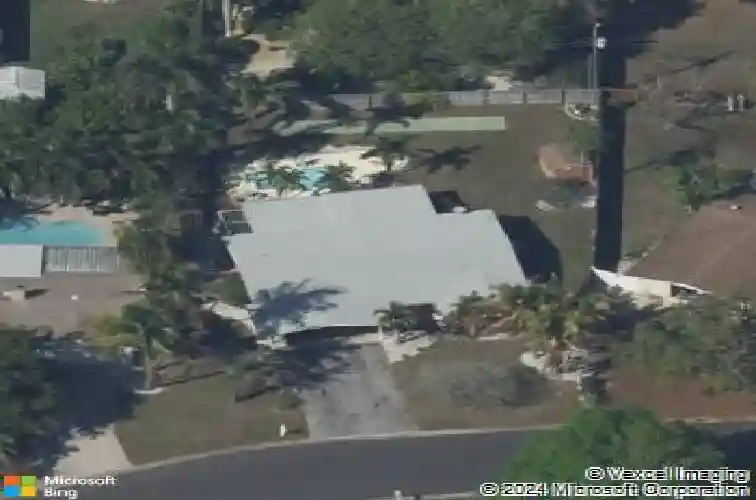
5918 8th Avenue Dr W, Bradenton, FL 34209
Member Features
Find Real Estate Bargain!
Full foreclosure details
Home value, equity and ownership info
Find homes priced below market
Get full access with a FREE Account
Already a member?
For Sale
Off Market
Home type
Price / sqft
Year built
Home Details
Welcome to this inviting pool home in West Bradenton with NO HOA, perfectly positioned for easy coastal living. Thoughtfully updated with hurricane impact windows, Generator updated kitchen and bathroom, this home offers peace of mind, energy efficiency, and added storm protection.nnStep inside to a bright, functional layout designed for everyday comfort and entertaining. The outdoor space is a true highlight, featuring a private pool and screened patio ideal for relaxing, hosting guests, or enjoying Florida's year-round sunshine.nnLocated just minutes from Anna Maria Island, Gulf beaches, shopping, dining, and medical facilities, this property delivers both convenience and lifestyle. With no HOA or CDD restrictions, there?s flexibility for homeowners, seasonal residents, or investors alike.nnA fantastic opportunity to own a well-located West Bradenton pool home offering durability, freedom, and classic Florida charm.
Interior Details
1675
2
2
Has Heating:
Yes
Heating Type:
Central
Has Cooling:
Yes
Cooling Type:
Central
Has Fuel:
Yes
Fuel Type:
Electric
Has Basement:
No
Basement Type:
No Basement
Has Flooring:
No
Flooring Type:
N/A
Has Fireplace:
Yes
Fireplace Type:
N/A
Property Details
11390
No
No
Type:
Carport (unspecified)
Location:
N/A
Status:
N/A
Number of Spaces:
4
No
No
No
No
Yes
No
No
Construction Details
Ranch
Stucco
N/A
Gable/hip
Composition Shingle
Tax History
Year
Amount
Land
Improvement
Percent Change
Assessment
2020
$1,418
$0
$0
--%
$112,072
2019
$1,387
$0
$0
--%
$109,552
2017
$1,271
$0
$0
--%
$107,509
2017
$1,271
$0
$0
--%
$105,298
2016
$1,259
$0
$0
--%
$103,132
2014
$1,266
$0
$0
--%
$101,602
2013
$1,253
$0
$0
--%
$100,100
2012
$1,224
$0
$0
--%
$98,427

Average Home Price in 34209
Nearby Properties
Zip Code
Price
Bed
Bath
Sqft
Lot
Sold Date
$393,823
$393,823
3 Beds
2 Baths
1,681 Sqft
11,587 Lot (sqft)
Sold 10/14/2026
$249,606
3 Beds
2 Baths
1,508 Sqft
10,640 Lot (sqft)
Sold 09/14/2026
$326,055
$326,055
2 Beds
2 Baths
1,618 Sqft
9,360 Lot (sqft)
Sold 08/22/2026
$394,423
$394,423
3 Beds
2 Baths
1,800 Sqft
8,581 Lot (sqft)
Sold 07/28/2026
$413,267
$413,267
3 Beds
2 Baths
1,440 Sqft
10,416 Lot (sqft)
Sold 07/28/2026
$371,773
4 Beds
2 Baths
1,914 Sqft
13,400 Lot (sqft)
Sold 06/18/2026
$429,900
$429,900
3 Beds
2 Baths
1,680 Sqft
8,843 Lot (sqft)
Sold 10/13/2026
$391,462
$391,462
3 Beds
2 Baths
1,729 Sqft
10,795 Lot (sqft)
Sold 10/13/2026
$453,700
2 Beds
2 Baths
1,675 Sqft
11,390 Lot (sqft)
Sold 10/13/2026