Member Features
Find Real Estate Bargain!
Full foreclosure details
Home value, equity and ownership info
Find homes priced below market
Get full access with a FREE Account
Already a member?
$105,000
Listing Price2beds
1baths
1,146sqft
4,095sqft lot
606 E 8th Ave, Tarentum, PA 15084
Member Features
Find Real Estate Bargain!
Full foreclosure details
Home value, equity and ownership info
Find homes priced below market
Get full access with a FREE Account
Already a member?
For Sale
Off Market
Home type
Price / sqft
Year built
Home Details
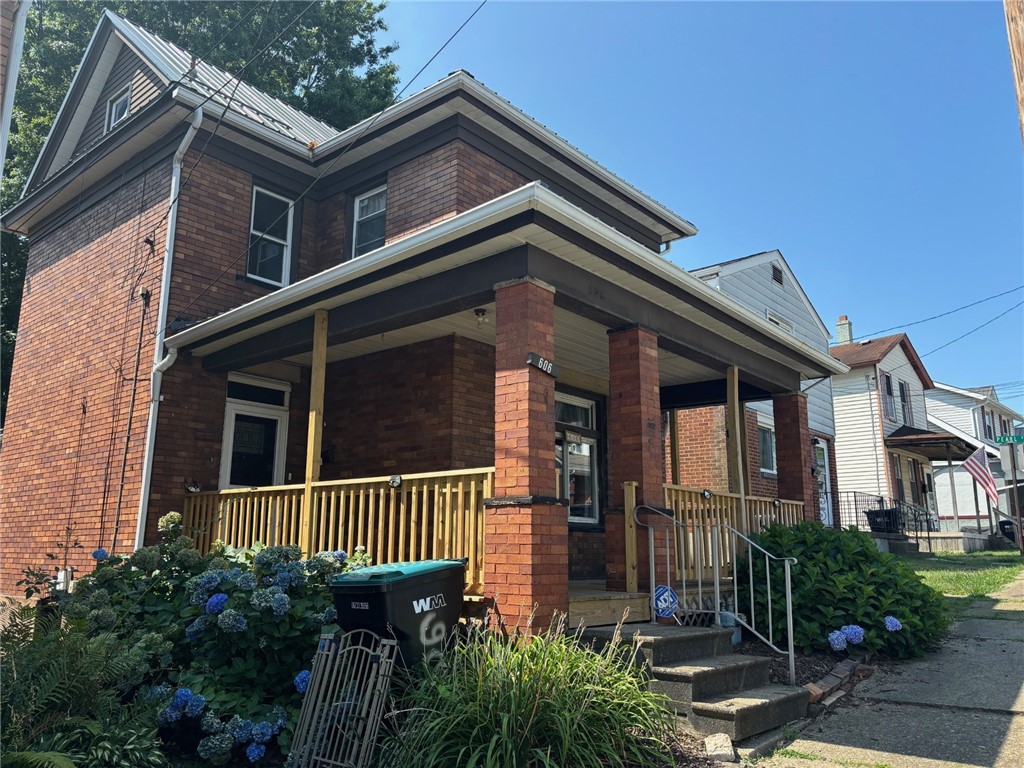
Welcome to this charming two-bedroom brick home, ready for you to move in without any worries. The roof, heating, and air conditioning systems were all newly installed in 2021, ensuring peace of mind for years to come. Step inside to find oversized living and dining rooms, perfect for comfortable entertaining. The efficient kitchen has been completely updated and features a large walk-in pantry, original to the home, providing ample storage space. Both the front and back porches are also new and offer plenty of room for your outdoor furniture, creating ideal spots for relaxation. The fenced yard, accessible from the back deck, is a blank canvas waiting for your creative touch. Additionally, the home includes a walk-out basement and a versatile walk-up third floor. This extra space can be transformed into a fantastic yoga studio, gaming room, or anything else that suits your lifestyle. Don't miss the chance to make this well-maintained, delightful home yours!
Interior Details
1146
2
1
Has Heating:
Yes
Heating Type:
Central
Has Cooling:
Yes
Cooling Type:
Central
Has Fuel:
No
Fuel Type:
N/A
Has Basement:
No
Basement Type:
Full
Has Flooring:
No
Flooring Type:
N/A
Has Fireplace:
Yes
Fireplace Type:
N/A
Property Details
4095
No
No
Type:
N/A
Location:
N/A
Status:
N/A
Number of Spaces:
N/A
N/A
N/A
N/A
N/A
N/A
N/A
N/A
Construction Details
Old
Brick
N/A
N/A
Other (not Classified)
Tax History
Year
Amount
Land
Improvement
Percent Change
Assessment
2020
$1,263
$16,400
$19,600
--%
$36,000
2018
$1,224
$16,400
$19,600
--%
$36,000
2017
$1,224
$16,400
$19,600
--%
$36,000
2017
$1,224
$16,400
$19,600
--%
$36,000
2016
$1,224
$16,400
$19,600
--%
$36,000
2014
$1,224
$16,400
$19,600
--%
$36,000
2012
$1,349
$12,500
$24,400
--%
$36,900

Average Home Price in 15084
Nearby Properties
Zip Code
Price
Bed
Bath
Sqft
Lot
Sold Date
$69,101
$69,101
2 Beds
1 Baths
1,092 Sqft
1,775 Lot (sqft)
Sold 09/29/2026
$63,739
$63,739
2 Beds
1 Baths
1,184 Sqft
2,805 Lot (sqft)
Sold 09/23/2026
$62,769
2 Beds
1 Baths
1,312 Sqft
2,573 Lot (sqft)
Sold 09/16/2026
$154,936
$154,936
2 Beds
1 Baths
1,184 Sqft
3,000 Lot (sqft)
Sold 10/06/2026
$119,900
$119,900
3 Beds
2 Baths
1,284 Sqft
3,847 Lot (sqft)
Sold 10/05/2026
$157,400
3 Beds
2 Baths
984 Sqft
5,597 Lot (sqft)
Sold 10/06/2026
$154,893
2 Beds
1 Baths
1,122 Sqft
3,319 Lot (sqft)
Sold 10/05/2026
$73,900
$73,900
2 Beds
1 Baths
1,256 Sqft
1,980 Lot (sqft)
Sold 09/29/2026
$65,000
$65,000
3 Beds
1 Baths
1,296 Sqft
3,409 Lot (sqft)
Sold 10/06/2026