Member Features
Find Real Estate Bargain!
Full foreclosure details
Home value, equity and ownership info
Find homes priced below market
Get full access with a FREE Account
Already a member?
$485,000
Listing Price3beds
2baths
1,883sqft
14,375sqft lot
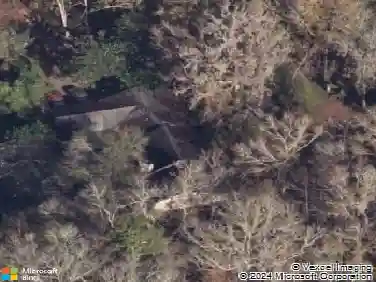
2035 Nw 89th Dr, Gainesville, FL 32606
Member Features
Find Real Estate Bargain!
Full foreclosure details
Home value, equity and ownership info
Find homes priced below market
Get full access with a FREE Account
Already a member?
For Sale
Off Market
Home type
Price / sqft
Year built
Home Details
Nestled at the end of a tranquil cul-de-sac in the desirable northwest Gainesville neighborhood of Chelsea Lane, this stunning 3-bedroom, 2-bathroom pool home with an additional office/den is the perfect blend of elegance and comfort. Boasting an open split-bedroom floor plan, this home features vaulted ceilings, floor-to-ceiling windows, and a cozy fireplace surrounded by built-ins, creating a warm and inviting atmosphere. The traditional dining space flows seamlessly into a beautifully appointed kitchen, complete with a breakfast bar, eat-in area, granite countertops, and solid wood cabinetry, making it ideal for both casual meals and entertaining. The expansive sunroom, which is heated and cooled for year-round enjoyment, offers over 450 square feet of space and overlooks the sparkling pool and large, private backyard that backs up to serene wooded green space. The primary suite is a true retreat with a tray ceiling, a spacious walk-in closet, and an ensuite bathroom featuring a double sink vanity, a luxurious bathtub, and a walk-in shower. Hardwood flooring runs throughout the living room, dining room, and office, adding to the home's refined charm. Located just a short walk from its zoned middle and elementary schools, this home is perfectly situated for convenience and family living. With its remarkable features and incredible price, this Chelsea Lane gem is sure to impress. Dont miss the opportunity to make this dream home yours!
Interior Details
1883
3
2
Has Heating:
Yes
Heating Type:
Forced Air With Air Conditioning
Has Cooling:
Yes
Cooling Type:
Central
Has Fuel:
Yes
Fuel Type:
Gas
Has Basement:
No
Basement Type:
N/A
Has Flooring:
No
Flooring Type:
Carpet
Has Fireplace:
Yes
Fireplace Type:
N/A
Property Details
14375
No
No
Type:
Driveway
Location:
N/A
Status:
N/A
Number of Spaces:
0
No
No
No
No
Yes
No
No
Construction Details
N/A
Fiber Cement Siding (hardi-board/hardi-plank)
N/A
Gable/hip
Asphalt
Tax History
Year
Amount
Land
Improvement
Percent Change
Assessment
2019
$4,917
$38,000
$167,763
--%
$205,763
2018
$5,239
$38,000
$185,300
--%
$223,300
2017
$5,408
$38,000
$187,800
--%
$225,800
2016
$5,056
$38,000
$175,000
--%
$213,000
2015
$4,579
$34,000
$151,600
--%
$185,600
2013
$4,426
$0
$0
--%
$180,200
2011
$4,753
$0
$0
--%
$194,000

Average Home Price in 32606
Nearby Properties
Zip Code
Price
Bed
Bath
Sqft
Lot
Sold Date
$379,674
$379,674
4 Beds
2 Baths
2,062 Sqft
6,098 Lot (sqft)
Sold 10/06/2026
$370,230
$370,230
4 Beds
2 Baths
2,033 Sqft
11,326 Lot (sqft)
Sold 08/12/2026
$380,041
$380,041
4 Beds
2 Baths
2,032 Sqft
6,970 Lot (sqft)
Sold 06/04/2026
$384,900
$384,900
4 Beds
3 Baths
2,086 Sqft
4,792 Lot (sqft)
Sold 10/26/2026
$414,900
$414,900
3 Beds
3 Baths
1,710 Sqft
4,792 Lot (sqft)
Sold 10/12/2026
$395,669
$395,669
4 Beds
2 Baths
1,958 Sqft
10,890 Lot (sqft)
Sold 10/27/2026
$439,900
$439,900
4 Beds
2 Baths
2,024 Sqft
7,841 Lot (sqft)
Sold 10/13/2026
$409,900
$409,900
4 Beds
2 Baths
2,008 Sqft
8,712 Lot (sqft)
Sold 10/26/2026
$447,912
$447,912
4 Beds
2.5 Baths
1,979 Sqft
7,841 Lot (sqft)
Sold 10/26/2026